15 Grey Wing Avenue
Description
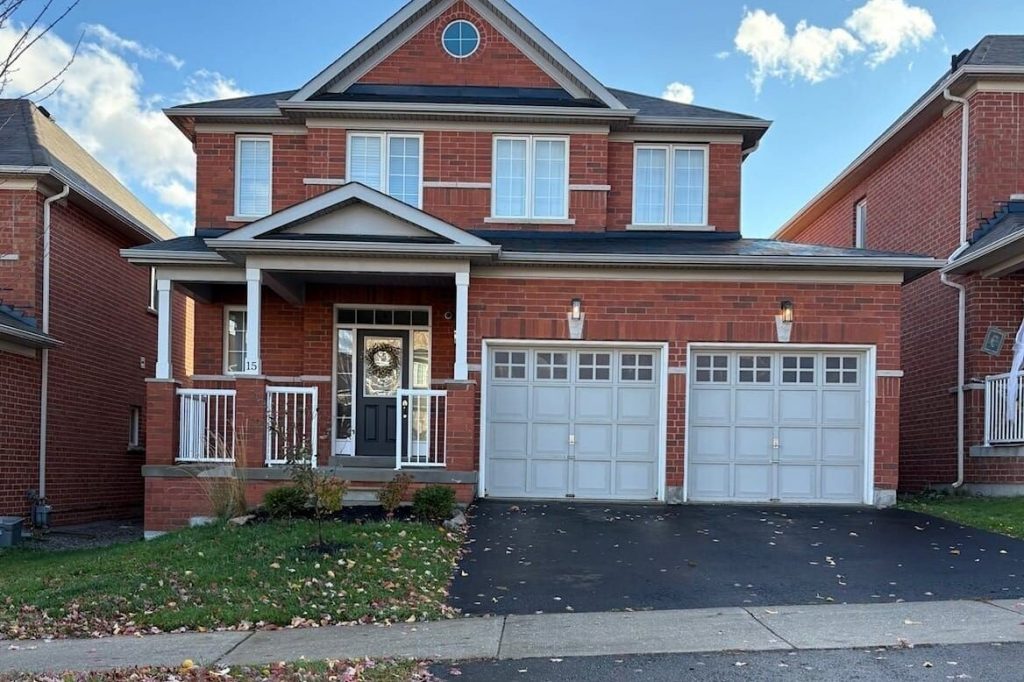
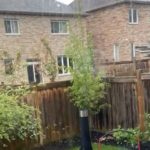
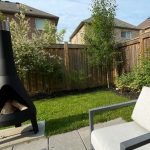
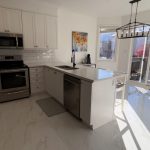
Welcome to this beautiful all-brick, detached 3-bedroom, 3-bathroom home, ideally located in the southernmost part of Keswick. Move-in ready and thoughtfully updated, this home offers an exceptional balance of space, comfort, and location. With nearly 1,900 sq. ft. of well-designed living space, the home features an updated kitchen and bathrooms, along with a versatile, roughly finished basement currently used as a family and playroom-offering endless possibilities for a home office, gym, or additional living area. The beautifully landscaped backyard is a true retreat, with mature, tall trees providing privacy and a peaceful setting, perfect for relaxing, entertaining, or enjoying quiet evenings outdoors. Enjoy the convenience of being just minutes to East Gwillimbury and Highway 404, with downtown Toronto approximately 50 minutes away. Everyday amenities are close by, including Walmart, Zehrs, and Shoppers Drug Mart, as well as medical services, schools, and restaurants. Keswick’s beaches and waterfront are also just moments away. Ideal for families, couples, or retirees, this home offers the comfort of a quiet, established neighbourhood close to nature, combined with the convenience of everyday necessities-the best of both worlds. *For Additional Property Details Click The Brochure Icon Below*
Property Details
Rooms
Dining Room
Kitchen
Living Room
Foyer
Bathroom
Bedroom
Bedroom 2
Bedroom 3
Bathroom
Bathroom
Family Room
Characteristics
Property
Inside
Building
Parking
Fees
Land
Sale History
| Date | Event | Price | MLS Number |
|---|---|---|---|
| Jan 21, 2026 | Listed | $929,000 | N12718658 |
| Jul 14, 2025 | Removed | N12192939 | |
| Jun 3, 2025 | Listed | $955,000 | N12192939 |
| Mar 13, 2021 | Sold | $930,000 | N5148501 |
| Mar 12, 2021 | Listed | $799,000 | N5148501 |
| May 6, 2016 | Sold | $600,000 | N3485417 |
| May 5, 2016 | Listed | $569,900 | N3485417 |
Similar Properties
1586 Heritage Way
Showcasing inviting, comfortable family living, this executive Mattamy (Oxford model)home built in 1989 has been transformed into a sophisticated sanctuary. […]
85 Peer Court
Spectacular 4-bedroom home with walk-out basement, ideally located across from a park and within walking distance to schools. This beautifully […]

1048 Gerrard Street E
Incredible opportunity to own this turnkey investment in South Riverdale. Building sale includes ownership of coin laundry business; in operation […]
301 – 4 Lake Avenue
Welcome to Granite View, a well-maintained condo building located in the heart of Haliburton, offering convenient access to shops, dining, […]
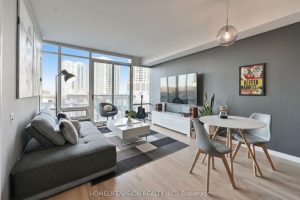
508 – 15 Windermere Avenue
Nestled within a prestigious enclave of exclusive townhomes and condominiums, this residence is ideally situated just steps from the waterfront. […]
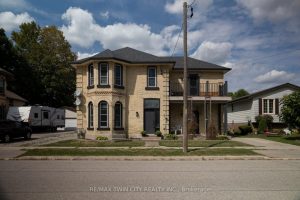
14 Elgin Street W
Stately family home for sale in the charming village of Norwich. The all brick, two storey home offers 4 bedrooms […]