2 Adam Ernst Court


Description
Welcome to this beautifully upgraded 4-bedroom residence, showcasing impressive curb appeal with a grand double-door entry and an elegant granite foyer. Designed for both comfort and functionality, this home offers a spacious layout with generously sized principal rooms, 9-footceilings, hardwood flooring on the main level, crown moulding and refined decorative columns throughout. The bright and inviting family room with a fireplace provides the perfect space to relax, complemented by a stunning wood staircase and convenient main floor laundry. The fully finished basement presents excellent income potential, featuring three bedrooms, a full kitchen, and a complete washroom, ideal for extended family or rental opportunities. Step outside to a private, fully fenced backyard with a freshly painted fence, perfect for entertaining or unwinding in a serene setting. The property also benefits from no sidewalk, allowing for additional parking convenience. Recent upgrades include an upgraded modern kitchen with new cabinets and quartz countertops, newer roof, a newly installed garage door, and a high efficiency furnace and air conditioning system, new light fixtures and upgraded central vac. Ideally located in the highly sought after Vellore Village community, just minutes from Highway400, top-rated schools, parks, Vaughan Mills Shopping Centre, Canada’s Wonderland, and the hospital. This exceptional home offers the perfect blend of style, comfort, and convenience a true must-see!
Property Details
Rooms
Kitchen Main
Kitchen Basement
Living Room Main
Dining Room Main
Den Main
Family Room Main
Primary Bedroom Second
Bedroom 2 Second
Bedroom 3 Second
Bedroom 4 Second
Bedroom Basement
Bedroom Basement
Characteristics
Property
Inside
Building
Suite
Parking
Fees
Land
Sale History
| Date | Event | Price | MLS Number |
|---|---|---|---|
| Mar 30, 2026 | Listed | $1,499,000 | N12934416 |
| Apr 26, 2017 | Sold | $1,140,000 | N3770634 |
| Apr 21, 2017 | Listed | $1,198,000 | N3770634 |
| Jul 22, 2016 | Removed | N3512146 | |
| Jun 1, 2016 | Listed | $1,089,000 | N3512146 |
| Oct 29, 2015 | Removed | N3335269 | |
| Oct 7, 2015 | Listed | $939,000 | N3335269 |
| Jan 15, 2007 | Removed | N1024071 | |
| Nov 7, 2006 | Listed | $534,900 | N1024071 |
| May 18, 2006 | Removed | N855491 | |
| Mar 11, 2006 | Listed | $549,900 | N855491 |
| Nov 22, 2005 | Removed | N769777 | |
| Oct 5, 2005 | Listed | $589,000 | N769777 |
| Sep 30, 2005 | Removed | N661905 | |
| Apr 27, 2005 | Listed | $599,000 | N661905 |
Similar Properties
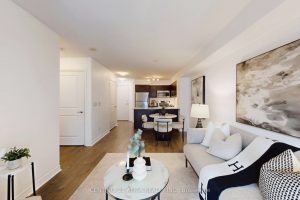
405 – 27 Rean Drive
Experience the epitome of convenience and sophisticated living nestled in the vibrant heart of Bayview Village + Charming 1-bedroom condo […]
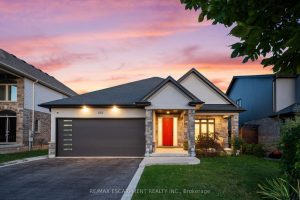
212 Viger Drive
Dream Home with Breathtaking Views! Custom-built 3,200 sq ft bungalow, high-end finishes, and a backyard perfect for summer days & […]
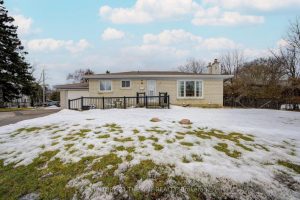
256 Church Street
Welcome to this charming detached home in the heart of Markham Village – one of Markham’s most sought-after, established neighbourhoods. […]
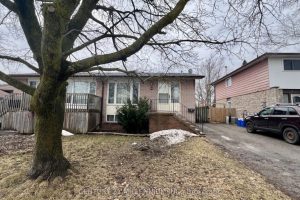
68 Burbank Crescent
Welcome to 68 Burbank, a solid 1974 bungalow proudly offered for sale for the very first time since being purchased […]
203 – 50 Herrick Avenue
Experience life on your own terms. This executive 1-bedroom suite features an open-concept living area, stainless steel appliances, carpet-free flooring, […]
30 Basin Crescent
Welcome to 30 Basin Crescent, Hamilton – located in the sought-after Berrisfield neighborhood! This meticulously maintained 4-level backsplit radiates pride […]