337 Wilmington Avenue
Description
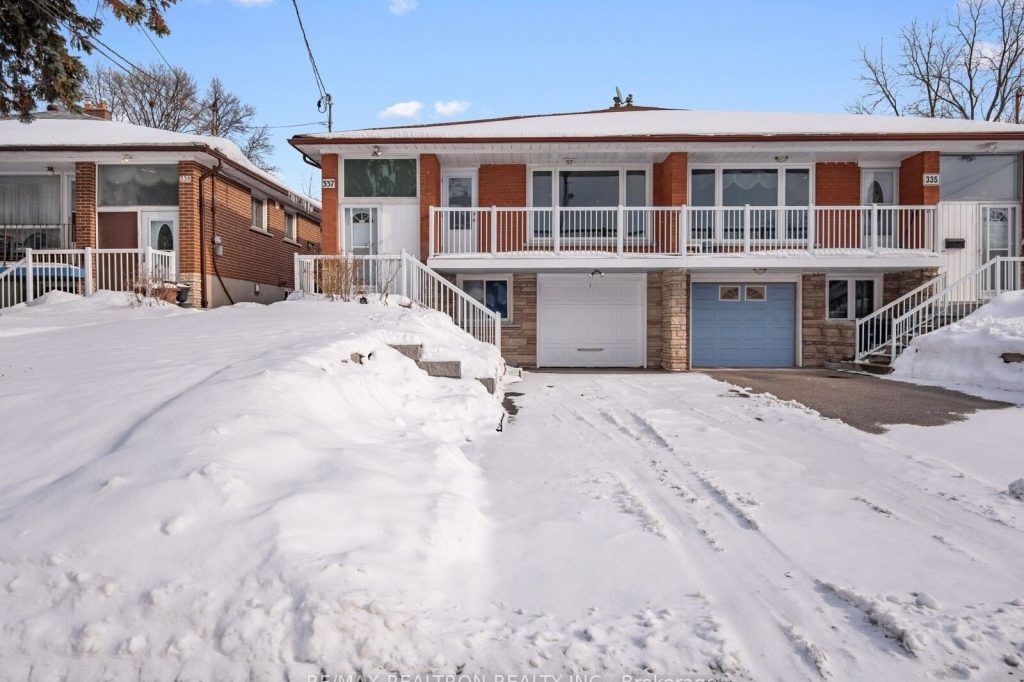
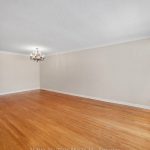
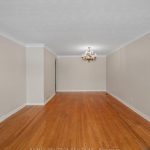
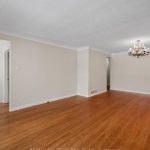
Welcome to 337 Wilmington Ave – a spacious 3-bedroom semi-detached bungalow in the heart of Bathurst Manor, offering outstanding versatility for end-users and investors alike. This well-laid-out home features an attached 1-car garage plus a large private driveway, and sits on a desirable 30 x 120 ft lot with a deep, private backyard.The main level offers a bright and functional floor plan with a large eat-in kitchen, and an oversized living and dining area with hardwood floors-perfect for everyday living and entertaining. A convenient door leads to the front porch, creating a welcoming indoor-outdoor flow. You’ll also find three sizeable bedrooms and a 4-piece bath on the main floor.The finished basement adds incredible value with a separate side entrance, a large rec room, additional bedroom, second kitchen, and a 3-piece bathroom-ideal for extended family, in-law suite potential, or rental/income opportunities.Located steps to schools, transit, parks, and neighbourhood amenities, this is a fantastic opportunity to move in, renovate, or invest in one of North York’s most desirable communities. *Some photos included are digitally staged
Property Details
Rooms
Living Room
Dining Room
Breakfast
Kitchen
Primary Bedroom
Bedroom 2
Bedroom 3
Recreation
Kitchen
Bedroom
Characteristics
Property
Inside
Building
Suite
Parking
Fees
Land
Sale History
| Date | Event | Price | MLS Number |
|---|---|---|---|
| Jan 21, 2026 | Listed | $979,995 | C12717830 |
Similar Properties
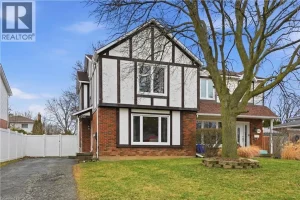
4205 Highland Park Drive
Tucked into a welcoming family friendly neighbourhood in Beamsville, this well maintained semi detached home offers the perfect blend of […]
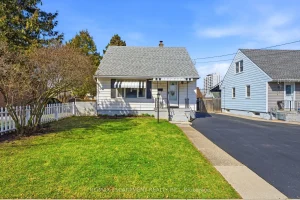
39 Eastwood Street
Lovingly owned by the same family for well over 50 years, this cherished 1.5-storey home in Hamilton’s McQuesten neighbourhood is […]
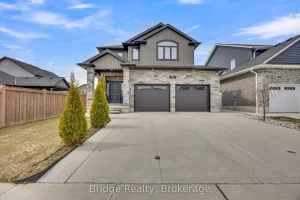
256 Tamarack Boulevard
Welcome to Tamarack Boulevard in Woodstock, an exceptional address in a newer, sought-after community known for its beautiful homes and […]
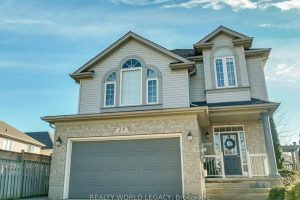
15 Waffler Crescent
Welcome home to 15 Waffler Crescent, nestled in the highly sought-after Branchton Park neighbourhood of Galt, Cambridge. If you’ve been […]
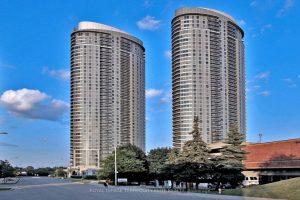
3606 – 125 Village Green Square
Gorgeous High-Floor 1+Den in Luxurious Tridel Building! Experience great condo living in this elegant, sun-filled unit offering unobstructed, breathtaking views. […]
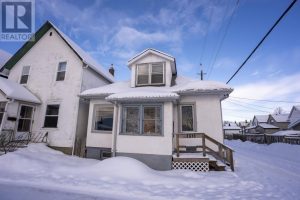
1311 Donald Street E
Welcome to 1311 Donald Street East, a 2-bedroom plus loft home situated on a corner lot. This property is a […]