417 – 665 Queen Street E

Description
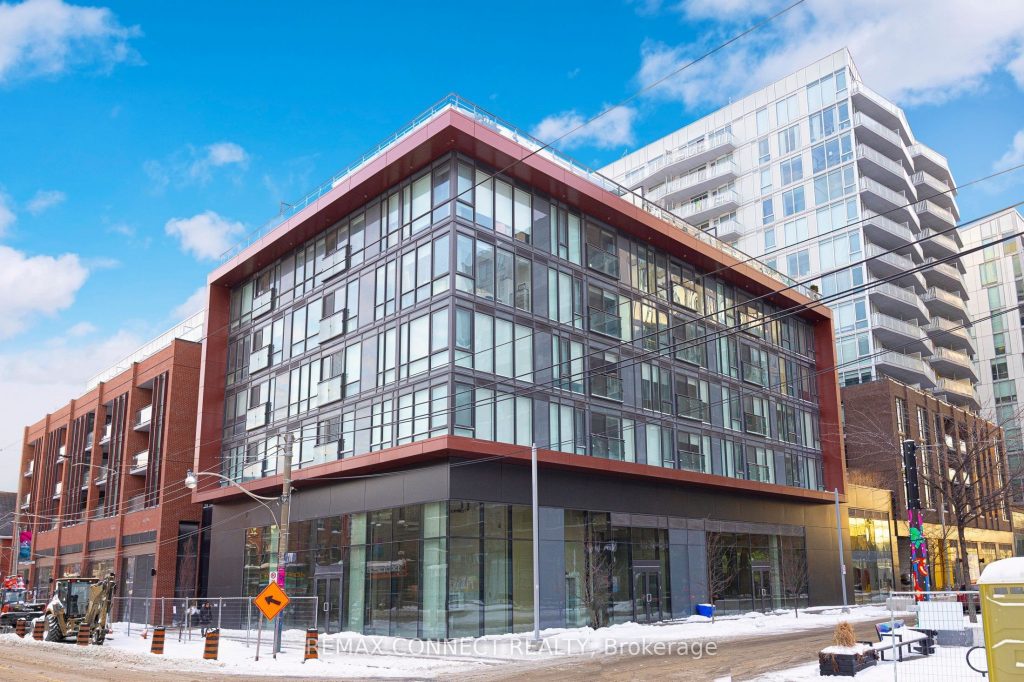
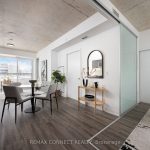
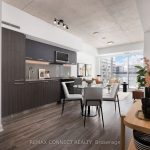
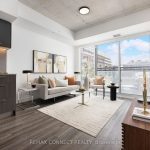
There’s nothing square about Riverside Square! Except for this incredible floor plan… Looking for a condo with the perfect 2-bedroom, 1-bathroom layout and absolutely no wasted space? Come take a look at 665 Queen St. E. Suite 417 in the newest addition to the Riverside Square community. Located in the heart of the bustling Queen St. East neighbourhood of Riverside, you’ll be right in the centre of it all and connected to the whole city with endless transit and cycling options. This well-designed, 660 square foot 2-bedroom unit features a floor plan that just makes sense, offering a functional layout that you will actually want to spend time and live in. Step into the bright and open concept kitchen with enough room for a proper dining table, or the option to add your own centre island that will easily become the focal point of your next dinner party. The kitchen flows seamlessly into a spacious and light-filled living room, perfect for hosting family game nights or pre-drinks before heading out to the many local restaurants and bars just outside your doorstep. Sunsets on the rooftop of the Broadview Hotel anyone? Two generously sized bedrooms with ample closet space complete this ideal condo layout. Residents of 665 Queen St. E. enjoy access to the full suite of Riverside Square amenities, including a modern fitness facility, spin studio, expansive party room, and a stunning rooftop pool with panoramic views of the city skyline. Welcome home!
Property Details
Rooms
Living Room
Dining Room
Kitchen
Primary Bedroom
Bedroom 2
Characteristics
Property
Inside
Building
Parking
Fees
Land
Sale History
| Date | Event | Price | MLS Number |
|---|---|---|---|
| Jan 19, 2026 | Listed | $579,000 | E12707798 |
Similar Properties
1610 – 85 East Liberty Street
Luxurious 1 Bedroom + Den In Liberty Village. Amenities Including 24 Hours Concierge, Visitors Parking, Guest Suites, Indoor Pool, Spa, […]
35 – 5359 Timberlea Boulevard
This versatile industrial condo in Mississauga offers the perfect blend of functionality and convenience, featuring soaring 18-foot ceilings and a […]
116 Lesabre Crescent
Stunning 3 Bed, 3 Bath, 3-Storey Semi-Detached Home At 116 Lesabre Cres In A Highly Sought- After Brampton Family Neighbourhood! […]
BSMT – 256 The Kingsway N/a
Bright and spacious 2-bedroom, 1-bath basement apartment with a private entrance, perfectly located across from Humbertown Plaza. Enjoy easy access […]
24 Centennial Avenue
Say hello to your new home, 24 Centennial Avenue! Pulling onto the asphalt double-wide drive, you will see a well […]
12 – 711 Johnston Park Avenue
SUN, SAND, SLOPES and MORE! Live the four-season lifestyle you’ve been dreaming of – whether your days are filled with […]