33 Avonwick Gate
Description
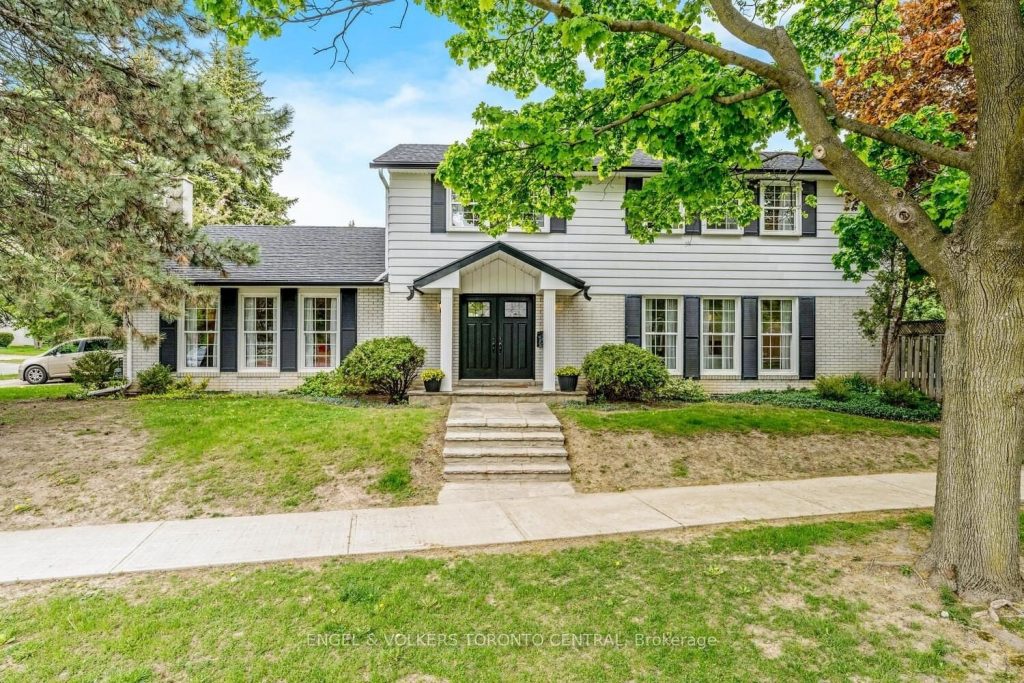
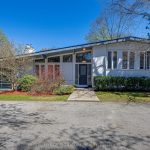
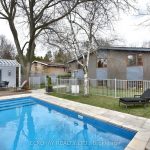
Welcome to 33 Avonwick Gate, an expansive 4+1-bedroom, 4-bathroom detached residence situated on a premium 71.99 ft x 111.59 ft lot. Offering over 3,500 square feet of total living space, this home has been extensively renovated to provide the quality and features of a newer build.The interior has been freshly painted in a modern, neutral palette, creating a bright and airy atmosphere. The entire ground floor features brand-new hardwood flooring, providing a seamless and luxurious flow between rooms. The main floor includes a massive living room with exceptional natural light from its southern exposure, a spacious dining room with a walk-out to a large deck, and a cosy family room with a wood-burning fireplace. The Chef-inspired kitchen is designed with custom cabinetry, granite countertops, a breakfast bar, and premium stainless steel appliances.The second floor is ideal for large families, featuring a primary bedroom with wall-to-wall mirrored closets and a 3-piece ensuite, three additional large bedrooms, and a renovated bathroom. Furthermore, the large basement offers a 5th bedroom, ample storage space, and versatile space for a recreation room, office, or yoga studio. Additional features include a private fenced garden, an oversized deck, and a 2-car attached garage equipped with a Duo EV Charger. Located on a quiet tree-lined street, the property is steps from Ranchdale and Underhill Parks, nature trails, a wide choice of public and private schools, and various shopping centres.
Property Details
Rooms
Living Room Ground
Dining Room Ground
Kitchen Ground
Family Room Ground
Primary Bedroom Second
Bedroom 2 Second
Bedroom 3 Second
Bedroom 4 Second
Recreation Basement
Bedroom 5 Basement
Characteristics
Property
Inside
Building
Parking
Fees
Land
Sale History
| Date | Event | Price | MLS Number |
|---|---|---|---|
| Mar 31, 2026 | Listed | $1,748,000 | C12939914 |
| Jun 2, 2022 | Removed | C5626167 | |
| May 19, 2022 | Listed | $1,988,000 | C5626167 |
Similar Properties
147 2nd Street
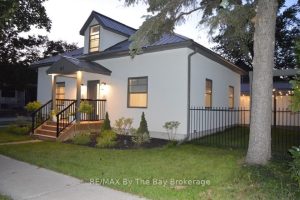
Welcome to this stunningly remodeled home in the heart of Collingwood-where style, comfort, and location come together beautifully !Featuring 2 […]
839 Woodbine Avenue
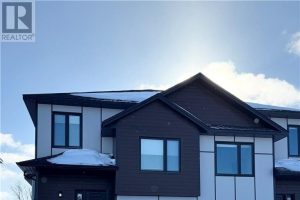
New Sudbury! Move right in!This beautiful gray stone and siding home is located in a newer New Sudbury neighbourhood and […]
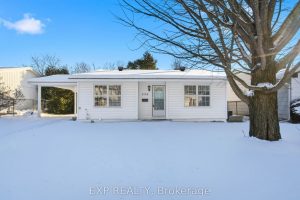
2158 Fillmore Crescent
Welcome to 2158 Fillmore Crescent, a fully renovated, move-in-ready detached home located on a quiet crescent in the heart of […]
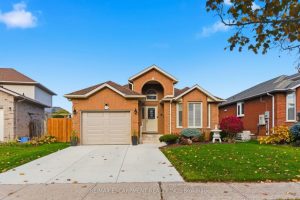
13 Colonial Crescent
Get ready to fall in love with this fabulous brick bungalow in Grimsby East, close to the escarpment and all […]
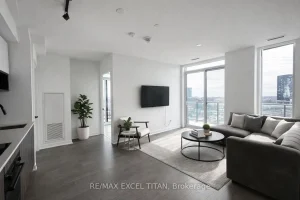
1108 – 5 Defries Street
Welcome to East Harbour – Contemporary City Living at Its Finest! Step into this stunning 3-bedroom, 2-bathroom corner suite offering […]
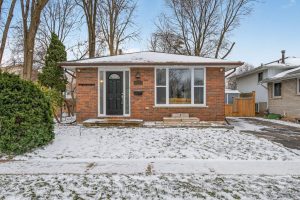
3075 Empire Place
***OPEN HOUSE CANCELLED- HOUSE SOLD CONDITIONALLY PENDING DEPOSIT*** Welcome to 3075 Empire Place! Located on a quiet, family-friendly court, this […]