3A – 1657 Bathurst Street
Description
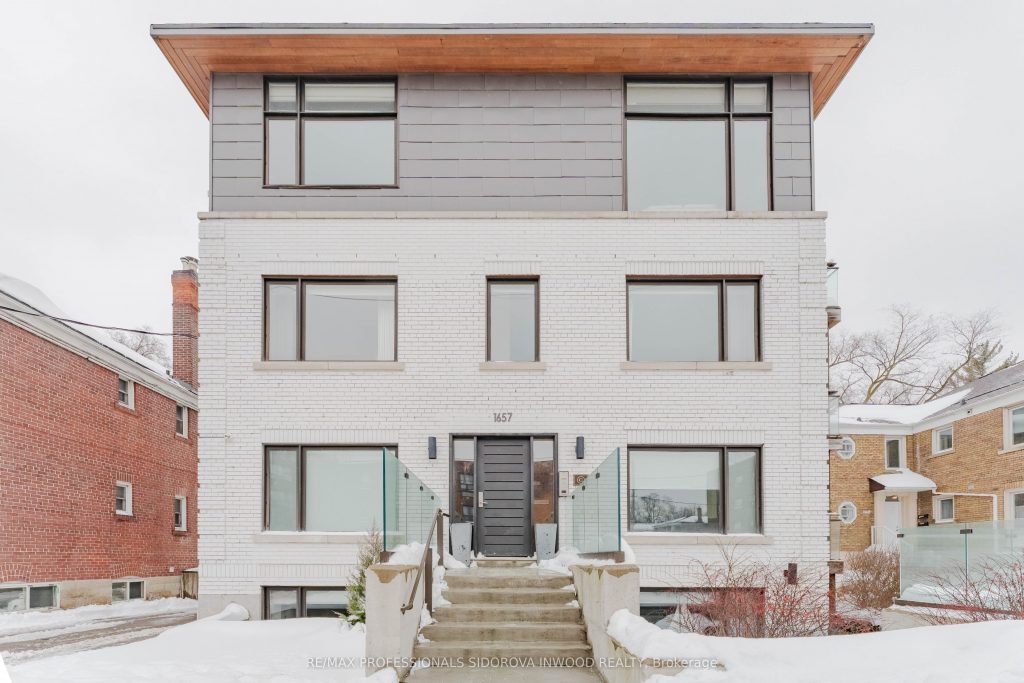
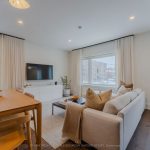
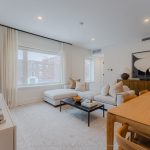
Welcome To 1657 Bathurst Street #3A! This Modern Three-Bedroom, Two-Bathroom Unit Offers A Functional Layout, Luxe Finishes, And Abundant Natural Light. The Main Living Area Features Wide-Plank White Oak Hardwood Flooring, Recessed Lighting, And Large Windows Throughout. An Open-Concept Living And Dining Space Is Anchored By A Contemporary Kitchen With A Large Centre Island, Quartz Countertops, Integrated Stainless Steel Appliances, And Ample Cabinetry For Storage. Floor-To-Ceiling Windows And Sliding Glass Doors Provide Direct Access To A Private Balcony, Extending The Living Space Outdoors. The Primary Bedroom Is Well Proportioned And Features A Large Double Closet And Modern Ensuite Bathroom. Two Additional Spacious Bedrooms Offer Flexibility For Family, Guests, Or Home Office Use, Each With Good Closet Space And Natural Light. A Second Full Bathroom Includes A Tub/Shower Combination With Modern Fixtures And Finishes. In-Suite Stacked Laundry Is Conveniently Tucked Away With Additional Built-In Shelving. This Incredible Unit Also Features Direct Private Elevator Access And Radiant In-Floor Heating Throughout. A Spacious Storage Locker & Convenient Parking Spot With EV Charging Capabilities Complete The Full Package. Ideally Located Along Bathurst Street With Transit At Your Doorstep And Easy Access To Nearby Shops, Restaurants, And Neighbourhood Amenities. 1657 Bathurst St. #3A Offers A Low-Maintenance, Turnkey Living Option In A Well-Connected Location. Don’t Miss Out On This One Of A Kind Unit In The Heart Of Cedarvale!
Property Details
Rooms
Foyer
Kitchen
Dining Room
Living Room
Primary Bedroom
Bedroom 2
Bedroom 3
Characteristics
Property
Inside
Building
Parking
Fees
Land
Sale History
| Date | Event | Price | MLS Number |
|---|---|---|---|
| Jan 19, 2026 | Listed | $1,098,000 | C12709342 |
| Nov 5, 2020 | Sold | $995,000 | C4929698 |
| Sep 25, 2020 | Listed | $1,049,000 | C4929698 |
| Sep 25, 2020 | Removed | C4877553 | |
| Aug 19, 2020 | Listed | $1,099,999 | C4877553 |
| Aug 19, 2020 | Removed | C4850662 | |
| Jul 30, 2020 | Listed | $1,169,000 | C4850662 |
| Nov 8, 2017 | Sold | $935,000 | C3935050 |
| Sep 21, 2017 | Listed | $998,000 | C3935050 |
| Aug 25, 2017 | Removed | C3872448 | |
| Jul 13, 2017 | Listed | $998,000 | C3872448 |
Similar Properties
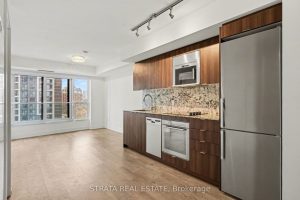
732 – 5 Mabelle Avenue
This bright 1 Bedroom + Den suite features a highly practical, open concept floorplan with no wasted space, perfectly designed […]
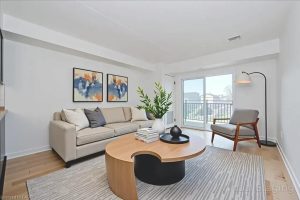
202 – 41 Goodwin Drive
Welcome to 202-41 Goodwin Drive, a beautifully maintained 2-bedroom plus den condo in the sought-after Trafalgar Court at Westminster Woods. […]
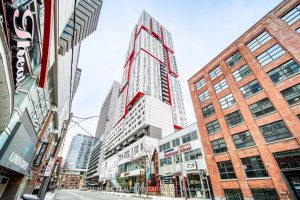
2305 – 318 Richmond Street W
Client RemarksAbsolutely gorgeous south east corner unit in the downtown core, bright open concept spacious 1 bedroom, stunning views of […]
713 – 36 Olive Avenue
One month free!!!! Move in asap and enjoy a free month of luxury living at Yonge and Finch’s newest luxury […]
105 – 10376 Yonge Street
Prime Yonge Street Location With Yonge Street Exposure. Professionally Built And Maintained Office Unit. Medical Uses Permitted. Underground Parking Available […]
8 Georgina Street
Built in 2021, this raised bungalow offers a clean, modern layout with 3 bedrooms, including a primary suite with ensuite […]