11 Beatty Avenue
Description
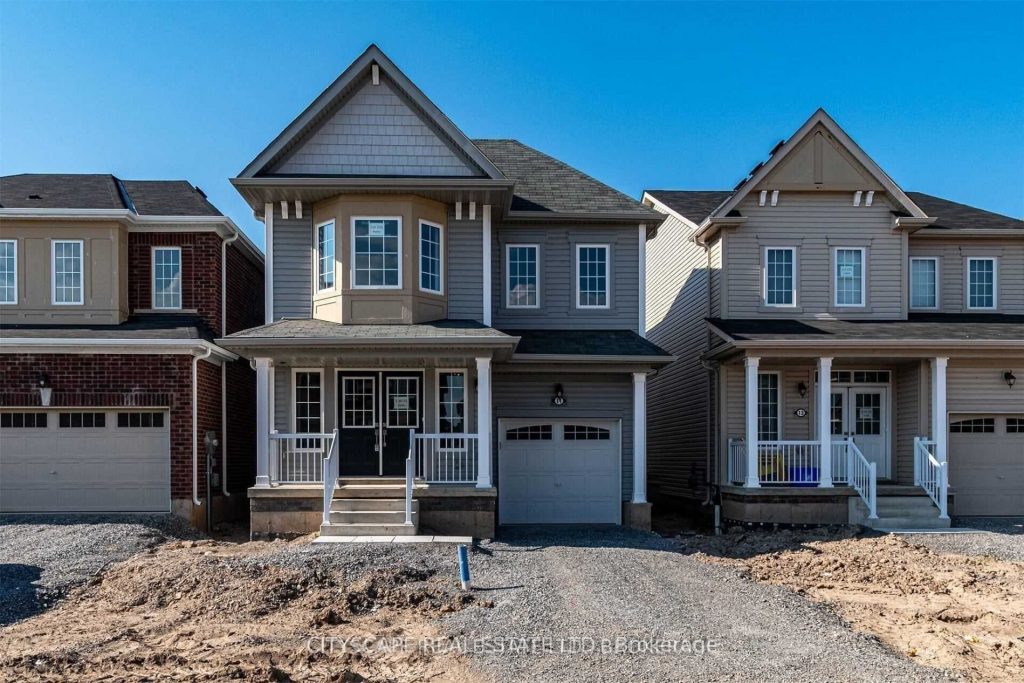
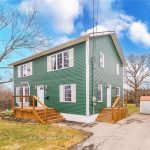
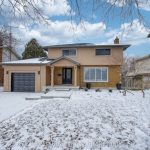
Not To Be Missed! Stunning 4-bedroom family home featuring a modern quartz kitchen with upgraded cabinetry and stainless steel appliances. This beautifully designed property offers separate living, family, and dining rooms, providing ample space for both everyday living and entertaining. Enjoy four generously sized bedrooms, three bathrooms, and the added convenience of second-floor laundry. Spacious Master Oasis Features His/Her W/I Closets. Unfinished basement offers great potential for storage, home office, or gym. Ideally located just 5 minutes from Seaway Mall, Walmart, Canadian Tire, Rona, Niagara College and more. Only 10 minutes to Brock University and nearby schools, and approximately 20 minutes to Niagara Falls and Niagara General Hospital. A perfect home for families, professionals, or investors alike!
Property Details
Rooms
Foyer Main
Kitchen Main
Living Room Main
Dining Room Main
Powder Room Main
Primary Bedroom Second
Bedroom 2 Second
Bedroom 3 Second
Bedroom 3 Second
Bedroom 4 Second
Laundry Main
Utility Room Basement
Characteristics
Property
Inside
Building
Parking
Fees
Land
Sale History
| Date | Event | Price | MLS Number |
|---|---|---|---|
| Feb 4, 2026 | Listed | $650,000 | X12757954 |
| May 18, 2023 | Removed | X6019187 | |
| Apr 11, 2023 | Listed | $799,900 | X6019187 |
| Apr 11, 2023 | Removed | X5970105 | |
| Mar 16, 2023 | Listed | $835,000 | X5970105 |
Similar Properties
11 Schooner Drive
Welcome to this stunning 4-bedroom detached home, offering approximately 2,233 sq. ft. of beautifully designed living space-priced to sell! This […]
308 Ashwood Court
Welcome to this spacious 5-bedroom, 2-bathroom home located in the desirable community of Corunna. Perfect for families or those needing […]
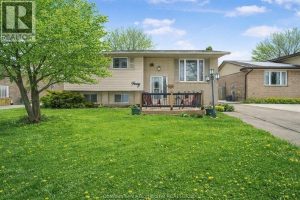
40 Thornhill Crescent
Looking for a home with flexibility? Whether you have an older child who needs their own space, a parent moving […]
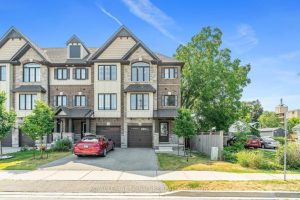
156 Church Street E
Stunning 3 Storey, 3 Bedroom. 4 Bathroom, Quality Crafted Freehold End Unit Town, Like A Semi Loaded with Upgrades Throughout. […]
2101 – 556 Laurier Avenue W
Welcome to a truly exceptional residence in the heart of downtown. This stunning 2-storey condo offers a rare “townhouse in […]
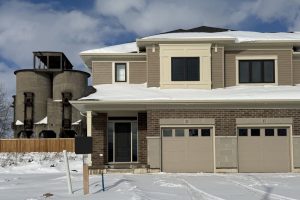
115 Willow Drive
Freehold (No Condo Fees) 2 Storey Town end unit built by Hayhoe Homes features 3 bedrooms, 2.5 bathrooms, and single […]