74 Markwood Drive
Description
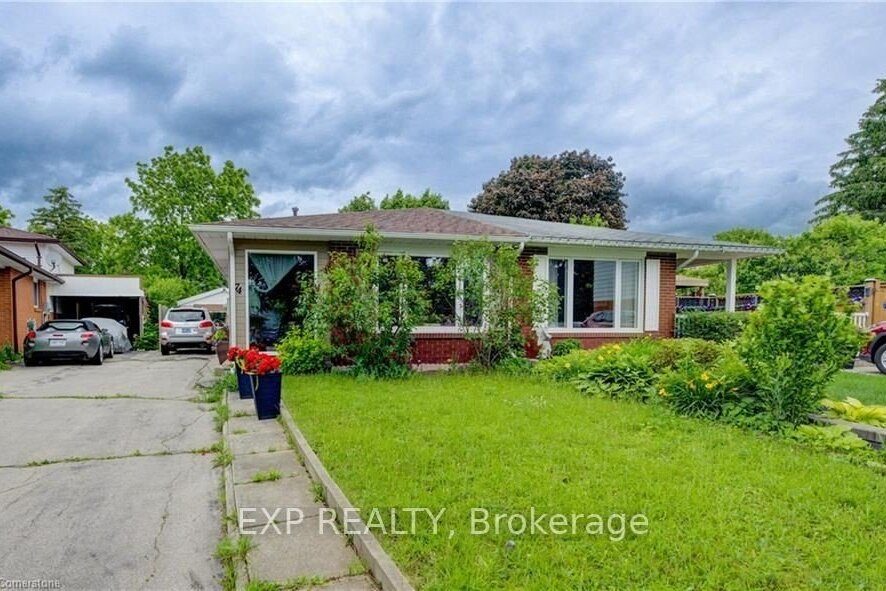
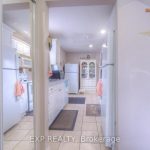
Welcome to your new home in the highly sought-after neighbourhood of Victoria Hills! As you step into the foyer, you’ll immediately be greeted by ample natural light pouring in through the large windows, creating an inviting atmosphere. The spacious kitchen features plenty of cabinet space for storage and meal preparation. The open concept living room and dining room area provide the ideal space for entertaining guests or relaxing with family. With a large window and engineered hardwood floors, this area exudes warmth and elegance. On the second floor, you’ll find two large sized bedrooms including the master bedroom along with an additional bedroom. A convenient four-piece bathroom completes the second level. Venturing to the lower level, you’ll discover two more generously sized bedrooms, perfect for accommodating guests or family members. Another four-piece bathroom adds to the functionality of this level. The basement of this home is a versatile space, boasting a large rec room where endless possibilities await for family gatherings, movie nights, or hobbies. Additionally, a den provides the perfect spot for a home office or study area. Outside, the property offers a well-maintained yard. Situated in the desirable Victoria Hills neighbourhood, this home is conveniently located near schools, parks, shopping, and amenities.
Property Details
Rooms
Living Room
Kitchen
Dining Room
Bedroom
Bedroom 2
Bedroom 3
Bedroom 4
Den
Recreation
Characteristics
Property
Inside
Building
Parking
Fees
Land
Sale History
| Date | Event | Price | MLS Number |
|---|---|---|---|
| Jan 12, 2026 | Sold Cond. | X12574658 | |
| Nov 25, 2025 | Listed | $549,900 | X12574658 |
| Jul 17, 2025 | Removed | X12038197 | |
| Mar 24, 2025 | Listed | $659,900 | X12038197 |
| Mar 20, 2025 | Removed | X11997543 | |
| Mar 3, 2025 | Listed | $579,900 | X11997543 |
Similar Properties
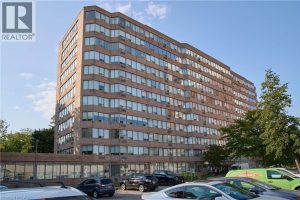
909 – 3227 King Street
Welcome to 909-3227 King Street East! Looking to downsize to a super clean corner condo unit that makes every day […]
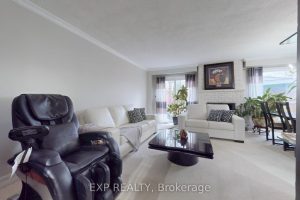
88 Valdor Drive
Welcome To This Well-Kept And Newly Renovated 3-Bedroom Freehold Townhome ~Located In A Convenient, Family-Friendly Neighbourhood. ~Renovated And Freshly Painted […]
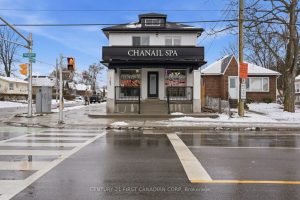
767 Quebec Street
Welcome to 767 Quebec St – Fully Renovated Turn-Key Mixed-Use Property in the Heart of London! Completely renovated from top […]
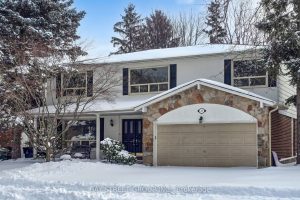
37 Abbeywood Trail
Nestled in the prestigious Banbury-Don Mills neighbourhood, this exceptional family residence sits on a generous pie-shaped lot with an impressive […]
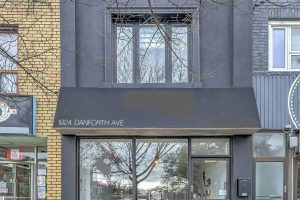
1935 Gerrard Street E
Fantastic investment available for the first time in 40+ years. Main level boasts a turnkey coin laundry business with an […]
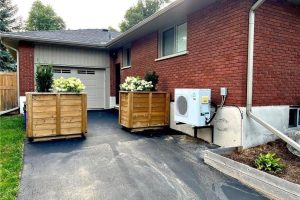
Lower – 213 Union Street E
All Inclusive!! This beautiful 2-bedroom basement is one you are not going to want to miss. This property is optionally […]