3208 – 5180 Yonge Street
Description
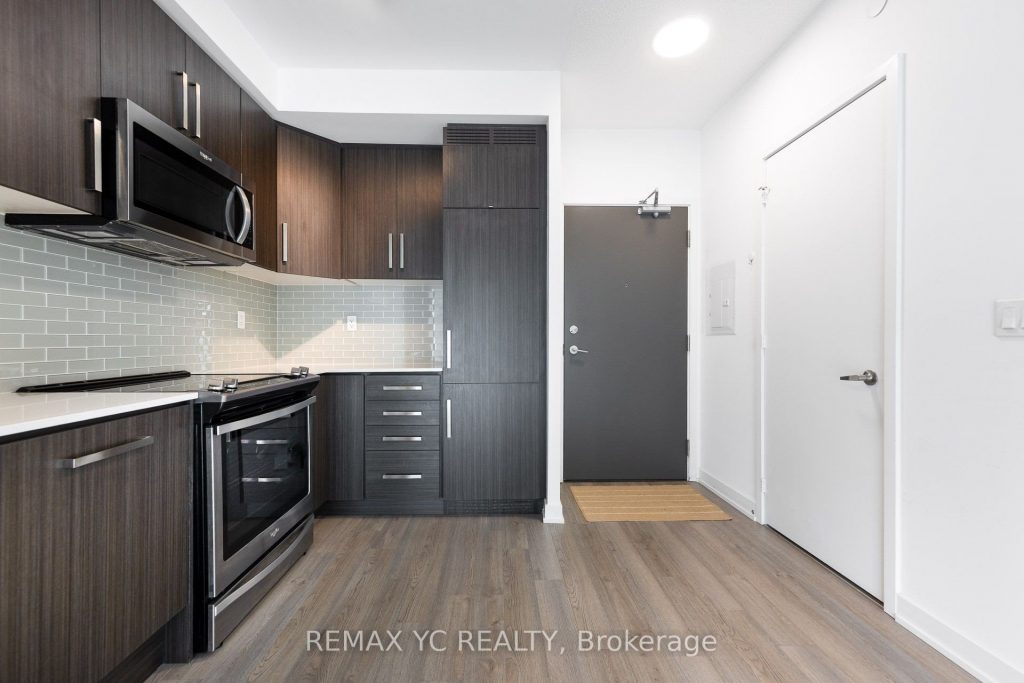
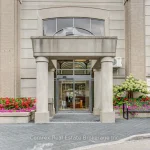
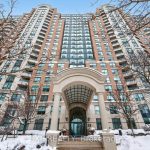
Located in the prime Yonge & Empress area of North York, this well-maintained condominium has been owner-occupied since new and has never been rented. The unit features a desirable south-facing exposure, providing abundant natural light throughout the day. The thoughtfully designed layout offers separate living and dining areas along with two well-separated bedrooms, ideal for privacy and comfortable living. The unit boasts 9-foot ceilings and laminate flooring throughout, creating a bright and modern atmosphere. The efficient L-shaped kitchen provides afunctional layout with ample workspace. The primary bedroom includes a private ensuite with a shower and a large south-facing window. The second bedroom also features a large window and spacious closet, making it a true bedroom rather than an interior den. Residents enjoy the convenience of direct access to the subway station through the Gibson Condos underground connection, making commuting effortless. The building is located just steps from a major grocery store (coming soon), movie theatre, shops, and a wide selection of restaurants. Situated in a quiet and highly desirable neighbourhood, this move-in ready unit offers the perfect combination of comfort, convenience, and vibrant city living.
Property Details
Rooms
Living Room Main
Dining Room Main
Kitchen Main
Primary Bedroom Main
Bedroom 2 Main
Characteristics
Property
Inside
Building
Parking
Fees
Land
Similar Properties
408 John Street
Welcome to this move-in ready bungalow tucked along the south edge of Aylmer, sitting on a generous 60′ x 132′ […]
61 Bettina Place
Welcome to this beautifully maintained all brick detached home offering 3 bedrooms and 3 bathrooms, ideally situated on a quiet, […]
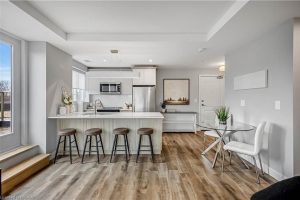
311 – 34 Norman Street
Welcome to the refined living in this prestigious condominium residence, where luxury meets effortless style here at The Landing. This […]
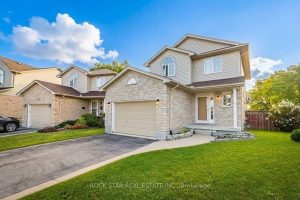
9872 Florence Street
Welcome to 9872 Florence Street. An executive, turnkey detached home tucked away on a quiet, family-friendly cul-de-sac in North St. […]
3412 – 18 Yonge Street
Luxury 1Br+Den With 2 Full Baths. 9Ft Ceilings With Hardwood Floors Throughout.Lake and City view .Open Concept KitchenWith Breakfast Bar. […]
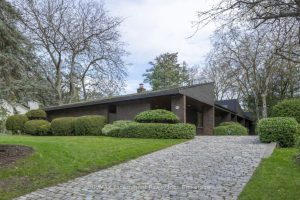
1168 Carey Road
Incredibly well built contemporary home with the finest construction and materials and an interior that boasts a timeless and airy […]