58 Carlinds Drive
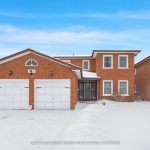
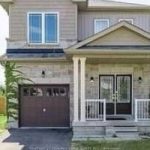
Description
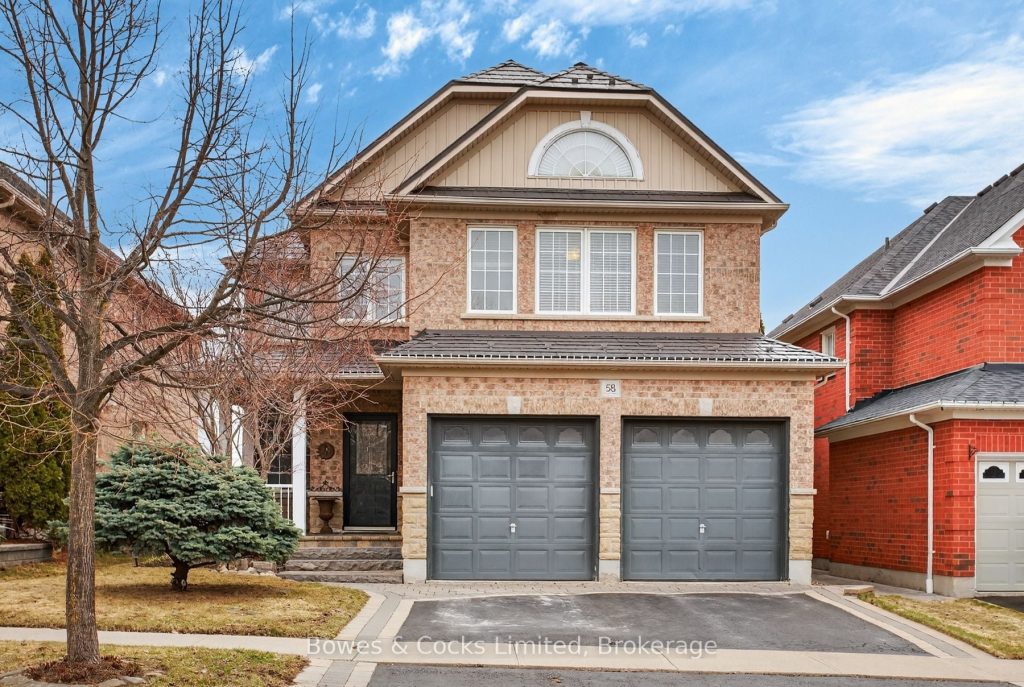
Welcome to this beautiful and spacious family home where privacy and functionality come together. Located on a quiet street with nearby parks and scenic bike trails, this property offers an ideal lifestyle for families and outdoor enthusiasts alike. With 2450 square feet of living space, the home features 4 generously sized bedrooms and 3bathrooms, providing plenty of room for comfortable family living and entertaining. Built in2003 by Haminen Homes, the quality craftsmanship and thoughtful design are evident throughout. The home has been meticulously maintained and reflects true pride of ownership. Situated in the vibrant community of Whitby, you are just minutes from shopping, schools, transit and many of the recreational amenities the area is known for. Commuters will also appreciate convenient access to the Greater Toronto Area, making it easy to enjoy a quieter lifestyle while staying well connected to the city. This is a fantastic opportunity to own a beautifully maintained home in a highly desirable neighbourhood.
Property Details
Rooms
Living Room Main
Living Room Main
Dining Room Main
Kitchen Main
Breakfast Main
Primary Bedroom Second
Bathroom Second
Laundry Second
Bathroom Second
Bedroom 2 Second
Bedroom 3 Second
Other Second
Characteristics
Property
Inside
Building
Parking
Fees
Utilities
Land
Sale History
| Date | Event | Price | MLS Number |
|---|---|---|---|
| Apr 1, 2026 | Listed | $949,000 | E12945334 |
| Mar 4, 2008 | Sold | $372,900 | E1257309 |
| Nov 6, 2007 | Listed | $373,900 | E1257309 |
| Mar 15, 2005 | Sold | $366,000 | E614906 |
| Feb 18, 2005 | Listed | $379,900 | E614906 |
| Feb 16, 2005 | Removed | E541787 | |
| Sep 24, 2004 | Listed | $389,900 | E541787 |
Similar Properties
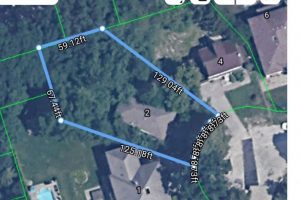
2 Lailey Crescent
Exceptional 3/4 acre build-ready lot in prestigious Willowdale East. This rare, irregular kite-shaped property sits at the end of a […]
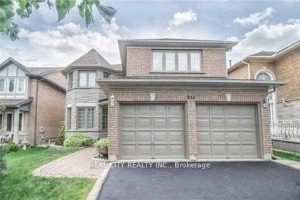
37 Bobcat Street
Basement Is Renovated. Master Bathroom Is Renovated. Over100k Upgrade Main Floor. Aprox 60k spent on Brand New Kitchen. Aprox 3000sq. […]
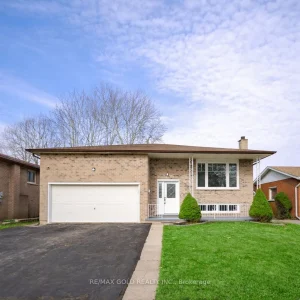
23 Bridlewood Drive
Welcome to this beautifully upgraded detached home in a quiet, family-friendly neighbourhood in Welland. Featuring 3+1 bedrooms, 2 full bathrooms, […]
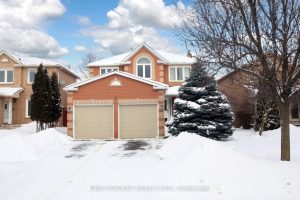
5 Watson Road
Welcome to this stunning 4-bedroom, 4-bathroom detached home located in the desirable, family-friendly neighbourhood of Georgetown South. This stylish residence […]
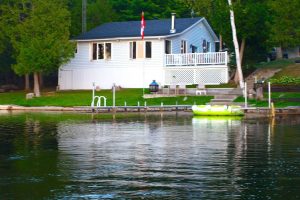
214 Parsons Way
Enjoy life on the shores of picturesque Patterson Lake, while investing in your future. On 1.6 lovely treed acres, this […]
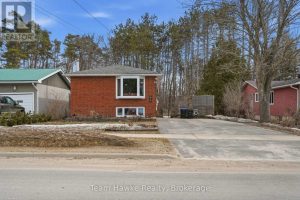
679 Simcoe Avenue
Great 3+2 bedroom brick bungalow, finished top to bottom. Featuring a maintenance-free exterior and a beautifully landscaped, fully fenced backyard, […]