1242 King Street E
Description
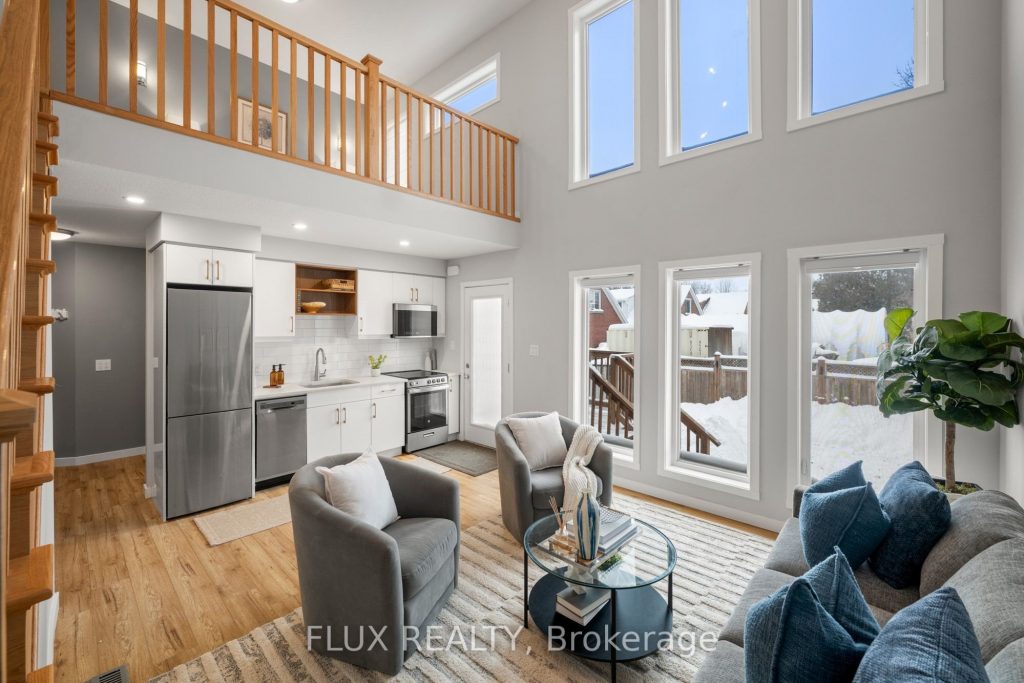
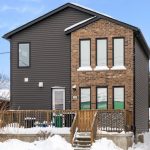
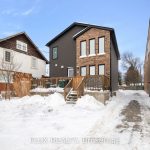
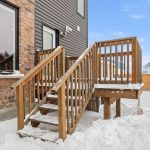
Welcome to 1242 King St East, Kitchener, a side-by-side legal duplex built in 2020, offering the ideal blend of modern design, strong rental appeal, and an unbeatable central location. Just minutes to DTK, steps to trails, Rockway Gardens, and with excellent commuter access via bus routes, LRT, and easy highway access, this property checks every box for investors and savvy owner-occupiers. From the curb, you’ll love the contemporary exterior with modern siding and brick cladding for a polished look. Tenants will also appreciate the outdoor space, including a large front porch and rear deck areas, perfect for relaxing & BBQing. Inside, the design truly stands out. Each unit features a loft-style layout with impressive 18′ ceilings, creating a bright, open feel filled with natural light. Both units are finished with designer-inspired upgrades, including white cabinetry, quartz countertops, and a sleek tile backsplash, paired with white oak-inspired waterproof laminate flooring that’s both stylish and low-maintenance. The bathroom continues the elevated aesthetic with quartz countertops and modern black fixtures, adding a crisp, upscale finish. Each unit offers a functional 1 bedroom, 1 bathroom layout with intuitive design. Additional highlights include mirrored privacy film for excellent natural light while maintaining privacy, plus a dual-zone thermostat allowing each unit to control their own temperature independently. The duplex also features separate hydro meters, meaning tenants pay their own electricity, simplifying management. Both units include unfinished basements with excellent ceiling height, offering great storage and future potential. Parking is another major bonus, with lots of parking, providing plenty of room for both households and visiting guests. Whether you’re looking to live in one unit and rent the other, or add a newer-build legal duplex to your portfolio, 1242 King St. E is a standout opportunity worth seeing in person.
Property Details
Rooms
Bathroom
Kitchen
Living Room
Bedroom
Other
Bathroom
Dining Room
Kitchen
Living Room
Bedroom 2
Other
Characteristics
Property
Inside
Building
Parking
Fees
Land
Sale History
| Date | Event | Price | MLS Number |
|---|---|---|---|
| Jan 19, 2026 | Listed | $739,000 | X12708000 |
| Feb 8, 2019 | Sold | $240,000 | X4334698 |
| Jan 10, 2019 | Listed | $249,900 | X4334698 |
Similar Properties
18 – 63 Madaket Private
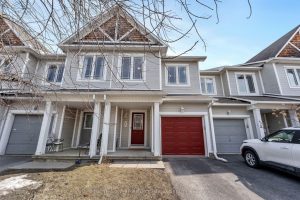
Welcome to this beautifully maintained 3-bedroom, 3-bathroom townhouse offering the perfect blend of comfort, convenience, and low-maintenance living. This exceptional […]
81 – 2080 Leanne Boulevard
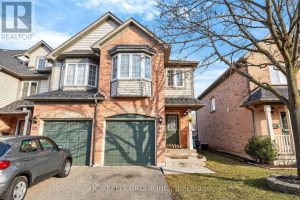
Cozy 3 Bedroom End Unit Town-Home, 2.5 Baths, Well Maintained, Uniquely Redesigned Kitchen, Ss Kitchen Appliances, Corian Counters, Brazilian Hardwood […]
385 Lasalle Boulevard
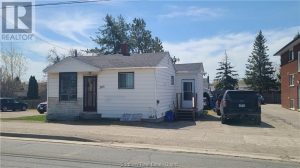
Excellent New Sudbury location close to Taxation Center on the main boulevard. The property hosts H51C2(120) General Commercial zoning which […]
21 Autumn Lane
FIVE-BEDROOM FAMILY HOME WITH MODERN UPGRADES, EFFORTLESS STYLE, & OVER 3,000 SQ FT OF LIVING SPACE – THE NEXT CHAPTER […]
33 Knicely Road
Welcome to 33 Knicely Road in Barrie – a bright raised bungalow offering comfort today and potential for tomorrow.Featuring laminate […]
43 English Oak Drive
Welcome to this stunning 4-bedroom detached home in the highly sought-after Oak Ridges Lake Wilcox community! Offering approximately 2,600 sq. […]