1 Marshfield Court
Description
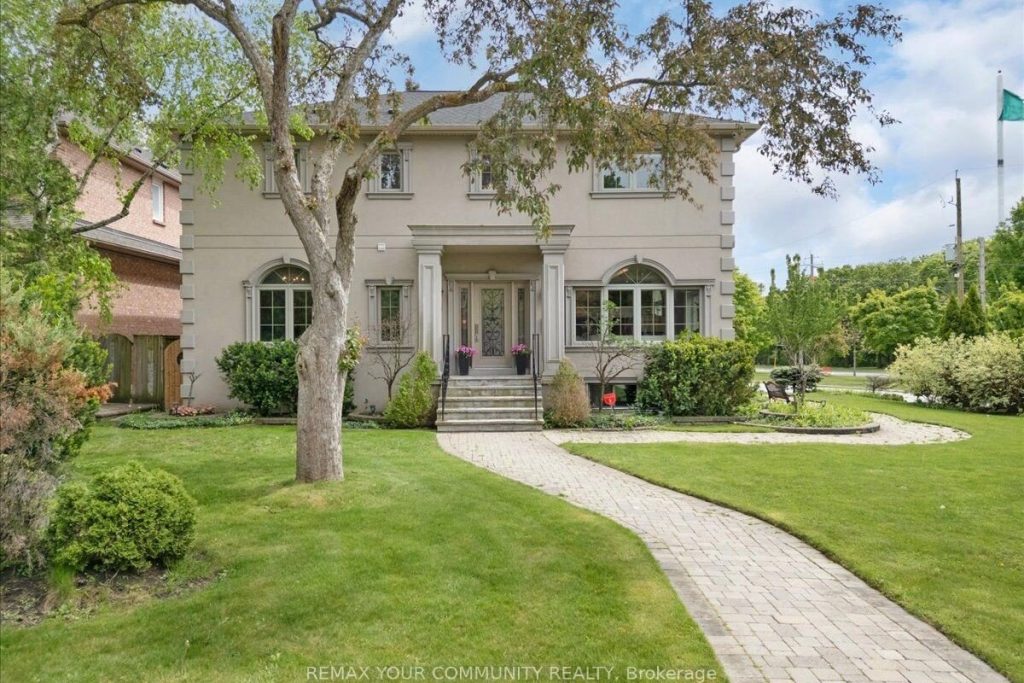
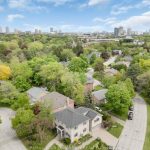
Stunning Sun-Filled Home Situated in a Quiet No Exit Court in the Prestigious Banbury & Don Mills Neighborhood. Right Across from Toronto’s Iconic and Beautiful Edward Gardens and Literally Steps Away from The Shops At Don Mills Shopping Center and High ranking Schools. WithAlmost 4,400 Sqft of Total Luxury Living Space Featuring 4 Large Bedrooms, 5 Bathrooms and A Nanny Quarters on a Separate Floor Which Can Be Used as Secondary Family Room. A Grand Open To Above Foyer with a Showpiece Chandelier As you Open the front Door. Custom Wall Unit and MillWork with Accent Lighting throughout the Main Floor and An Executive Private Office with Custom Cabinetry. A Beautiful Gourmet Eat-In Kitchen with an Over Sized Island and Tons of Storage overlooking the Lush South Facing Backyard Oasis and Private Deck. The Beautifully finished Basement features a Custom Built Bar, A large Media/TV Room with a Home Gym and a Full Bath. Meticulously Landscaped with a Large Interlocked Driveway and Gorgeous Stone Pathways leading to the Well kept grounds with Mature trees.
Property Details
Rooms
Living Room
Dining Room
Kitchen
Family Room
Bedroom 4
Primary Bedroom
Bedroom 2
Bedroom 3
Recreation
Exercise Room
Pantry
Characteristics
Property
Inside
Building
Parking
Land
Similar Properties
2308 – 360 Square One Drive
Prime Location- Available May 1st! Lime Light Condos – Stunning 1 Bedroom + Den, 2 Bath. Corner suite featuring gorgeous […]
1306 – 2885 Bayview Village Avenue
This bright and spacious 690 sq ft corner one-bedroom unit features high ceilings and a functional layout, enhanced by a […]
322 – 20 Burkebrook Place
Welcome to the prestigious Kilgour Estates at 20 Burkebrook Place, a highly sought-after luxury residence nestled in a serene, park-like […]
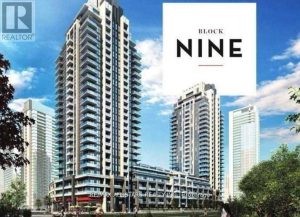
301 – 4085 Parkside Village Drive
A Stylish 1 Bedroom + 1 Den Suite, Sun Filled With Natural Light and Unobstructed View, Functional Concept Living Space […]
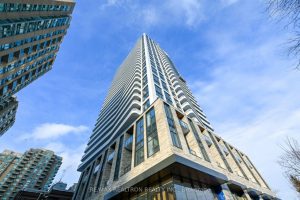
302 – 36 Olive Avenue
Welcome to refined urban living at Olive Residences, a prestigious address perfectly positioned in the vibrant heart of North York […]
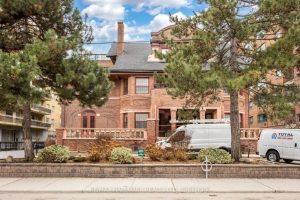
203 – 212 St George Street
Spacious 2-bedroom suite in the heart of the Annex, offering over 1100 square feet of bright, open-concept living. Located in […]