3006 – 85 Mcmahon Drive


Description
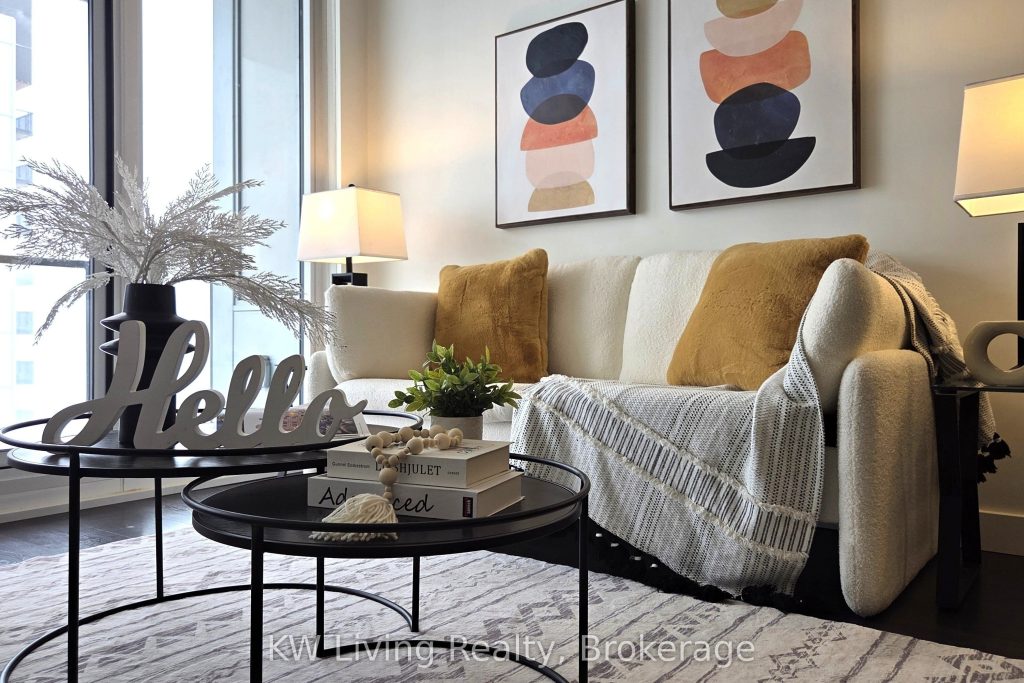
Experience Refined Luxury Living At Seasons Condos By Concord Park-Place In One Of North York’s Most Prestigious Communities. This Exquisite West-Facing Suite Offers 850 sq. ft. Of Thoughtfully Designed Interior Space, Complemented By An Expansive 138 sq. ft. Balcony, Perfect For Enjoying Sunsets And Natural Light. Soaring 9-ft Ceilings And Floor-To-Ceiling Windows Create A Bright, Airy Atmosphere Throughout. The Contemporary Open-Concept Kitchen Is Both Stylish And Functional, Featuring Quartz Countertops And Premium Miele Appliances, Ideal For Everyday Living And Effortless Entertaining. Unwind In The Spa-Inspired Bathroom, Complete With Custom Cabinetry, Quartz Finishes, And An Elegant Undermount Sink. The Sophisticated Bedroom Includes Custom Built-In Closets And Chic Roller Blinds, Offering Comfort, Privacy, And Modern Appeal. Residence Enjoy Access To A World-Class 80,000 SF Mega Club Amenities Including An Indoor Pool and Hot Tub, Basketball/Badminton/Volleyball Courts, Tennis Court, Bowling Alley, Yoga and Dance Studios, Gym, Party Room & Lounge, Children’s Playroom, Touchless Car Wash and Outdoor BBQ Terrace. Unbeatable Location: Steps To Park, Bessarion and Leslie Subway Stations, IKEA, Canadian Tire, and Ethennonnhawahstihnen Community Centre & Library. Enjoy a 5-Minute Drive to The GO Train, Bayview Village, Fairview Mall and Quick Access To Highways 401, 404, and The DVP-Making Commuting and Daily Errands Effortless.
Property Details
Rooms
Living Room Flat
Kitchen Flat
Dining Room Flat
Primary Bedroom Flat
Bedroom 2 Flat
Den Flat
Characteristics
Property
Inside
Building
Parking
Fees
Land
Similar Properties
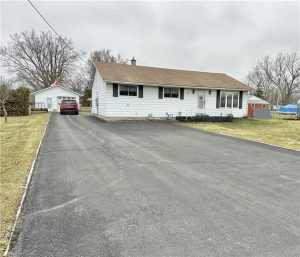
8 Aylmer Street
Enjoy the best of living with this charming and meticiously maintained 2 bedroom, 1 1/2 bath home located just steps […]
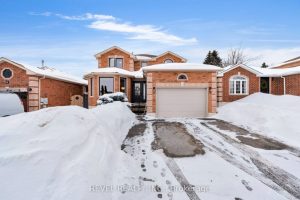
16 Girdwood Drive
Welcome to 16 Girdwood Drive, a stunning 4-bedroom, 2.5-bath two-storey family home showcasing a modern, elegant design ideal for today’s […]
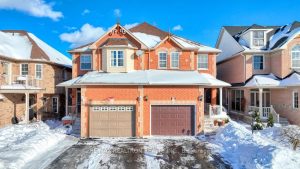
89 English Oak Drive
Your Search For The Dream Home Ends Right Here!!! Newly Renovated, Ready To Move-In, All Brick, Stylish ‘Bond Lake’ Semi […]
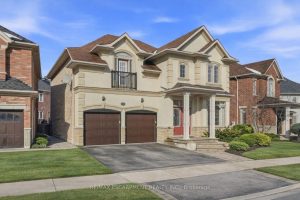
3071 Jenn Avenue
Need space to live, relax, and entertain? This nearly 3,000 square foot home delivers-plus the fully finished lower level featuring […]
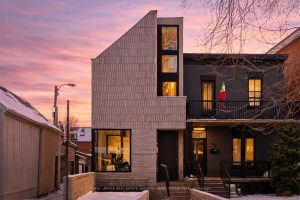
79 Northcote Avenue
Welcome to 79 Northcote Avenue, a thoughtfully designed and meticulously built residence located just steps from the Drake Hotel and […]
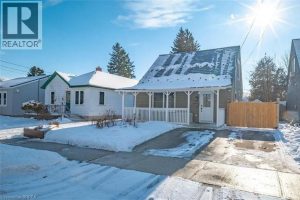
80 Aberdeen Avenue
Welcome to 80 Aberdeen Avenue in Brantford. This charming 1.5-storey, move-in-ready home has been recently renovated and clearly shows pride of […]