1432 Arborwood Drive
Description
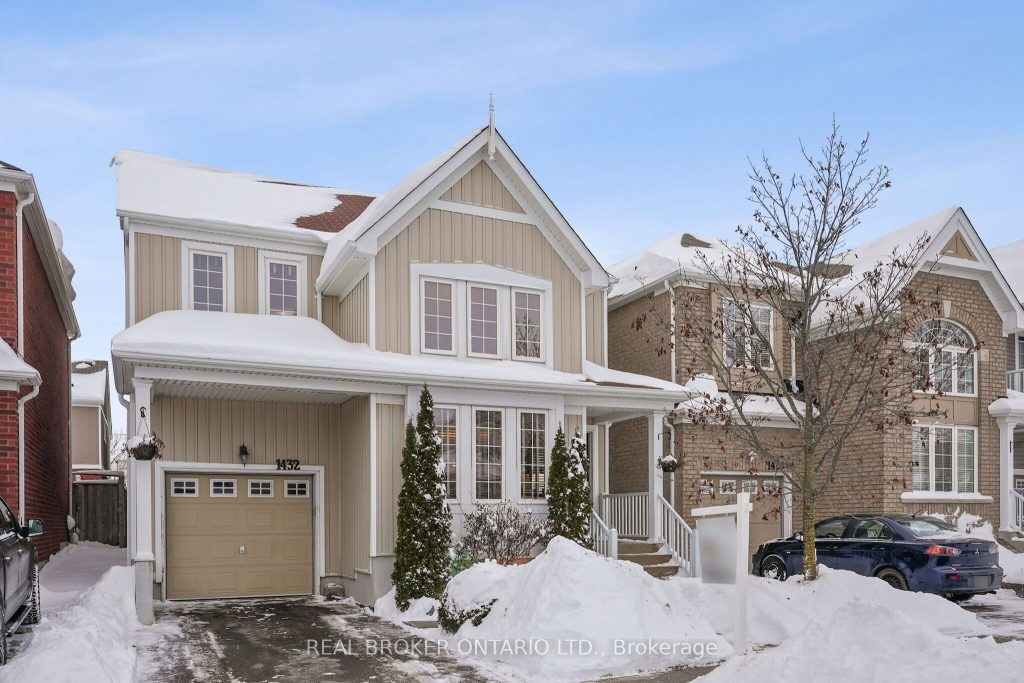
Step into this Stylish Open Concept Detached. Absolutely Perfect for the First Time Home Buyers. This Three Bedroom, Three Bathroom Residence Perfectly Intertwines Timeless Elegance and Functional Space. Gleaming Hardwood Floors throughout, Soaring 16-Ft Cathedral Ceilings with Floor to Ceiling Windows, Quartz Countertops, and Pot Lighting, Give this Home an Elevated look and feel. Outside you will enjoy a Low-Maintenance oasis with Interlock Stones, Outdoor Gas Fireplace Pit & Hot Tub Rough-in Highlighting the Entertainment area. Located in one of Oshawa’s most Desirable Family Friendly Neighbourhoods. Minutes to Highway 401 and Highway 407, Great Schools, Parks, Shops, and Transit.
Property Details
Rooms
Kitchen
Family Room
Great Room
Dining Room
Primary Bedroom
Bedroom 2
Bedroom 3
Characteristics
Property
Inside
Building
Parking
Fees
Land
Sale History
| Date | Event | Price | MLS Number |
|---|---|---|---|
| Jan 19, 2026 | Listed | $799,000 | E12710328 |
| Apr 29, 2017 | Sold | $765,000 | E3773985 |
| Apr 23, 2017 | Listed | $674,900 | E3773985 |
Similar Properties
850 Pike Bay Road
Escape to a charming WATERFRONT property nestled on the serene shores of Lake Huron. This meticulously maintained home boasts 3 […]
62 Rue Vanier N/a
This home is in the process of being finished by the builder. It will be a finished home on closing. […]
701 – 741 Sheppard Avenue W
This is the one buyers wait for: unobstructed South-facing views overlooking the skyline, an oversized private terrace, and the rare […]
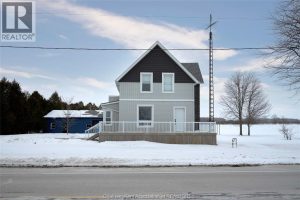
675 Talbot Road East
Welcome to the unicorn of country properties—because yes, this one actually exists. Set on just under an acre, this fully […]
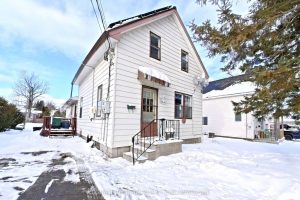
10 Meadow Street
Spacious and versatile 4-bedroom home offering 2 full bathrooms and 2 kitchens, ideal for multi-generational living or growing families. The […]
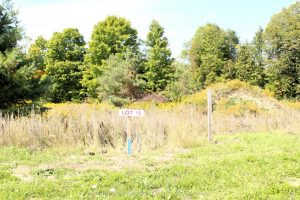
8 Greenlaw Court
Build your dream home on this prime piece of vacant land in the picturesque village of Hillsdale! This sought-after lot […]