71 Orton Park Road
Description
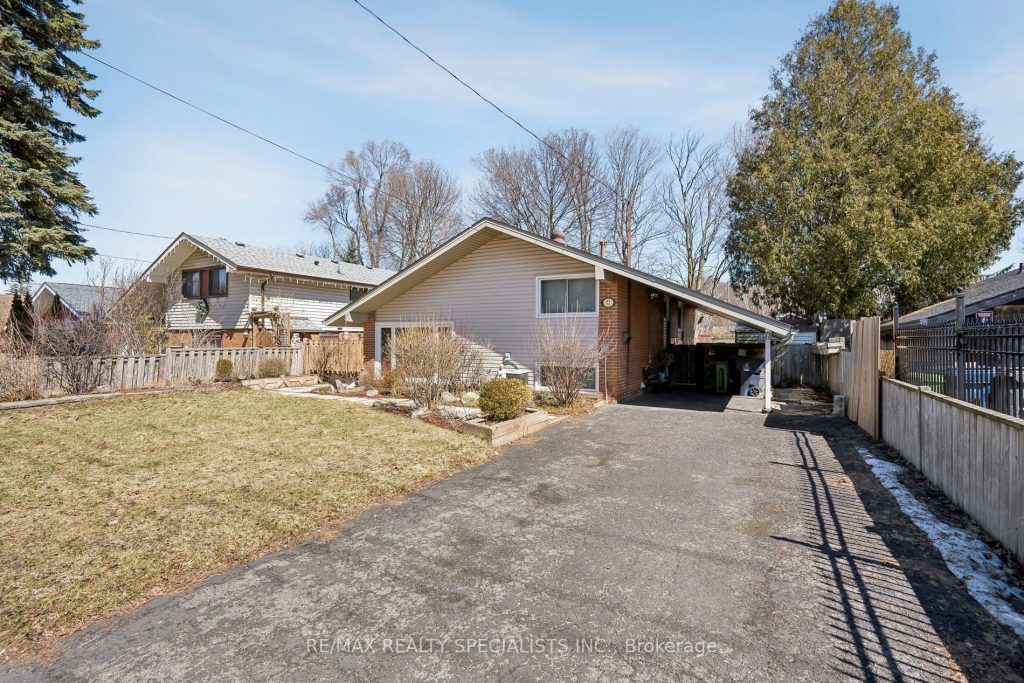
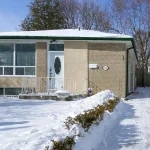
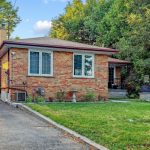
Amazing opportunity! Fully detached 3 bedroom, 2 bathroom home on a 50 x 130 foot lot. The main floor features an open concept layout with cathedral ceilings. The kitchen offers convenient walkout to the back patio and access to the lower level. A large dining area is open to the living room with a sizeable window that provides plenty of natural light. The 2nd floor overlooks the main living area and is complete with hardwood floors, 3 bedrooms and a 4pcbathroom. The lower level rec space has a 2pc bathroom, plenty of storage and offers plenty of potential. The spacious backyard is perfect for entertaining or relaxation. Conveniently located close to all amenities, including shopping and the 401. Bus stop out front of the house. Walking distance to schools.
Property Details
Rooms
Living Room Main
Dining Room Main
Kitchen Main
Primary Bedroom Second
Bedroom 2 Second
Bedroom 3 Second
Recreation Basement
Characteristics
Property
Inside
Building
Parking
Fees
Land
Sale History
| Date | Event | Price | MLS Number |
|---|---|---|---|
| Mar 30, 2026 | Listed | $789,000 | E12937384 |
| Oct 14, 2010 | Sold | $275,000 | E1965774 |
| Sep 29, 2010 | Listed | $279,000 | E1965774 |
Similar Properties
PH 102 – 9000 Jane Street
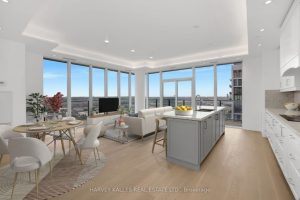
One of a kind! Never lived in, this ALL custom-finished 3-bedroom, 3-bath residence offers expansive southeast views and an elevated […]
535 – 68 Abell Street
PARKING & LOCKER Included! Step into a bright and airy one-bedroom that’s been freshly painted and features new modern lighting […]
1603 – 3605 Kariya Drive
Welcome to a rarely offered, sun-filled corner suite in the prestigious Towne-one of Mississauga’s most sought-after addresses. This beautifully refreshed […]
7454 Old Church Road
This beautiful 3.7-acre property offers space, flexibility, and great potential for extended families or additional income. The main home is […]

809 – 59 East Liberty Street
Welcome to this stunning 2-bedroom plus den, 2-bathroom corner unit in the heart of Liberty Village, where convenience meets modern […]
740 Meadowvale Road
Welcome to 740 Meadowvale Road a bright, spacious, and thoughtfully maintained home offering comfort, privacy, and convenience in a highly […]