29 Glenmore Drive
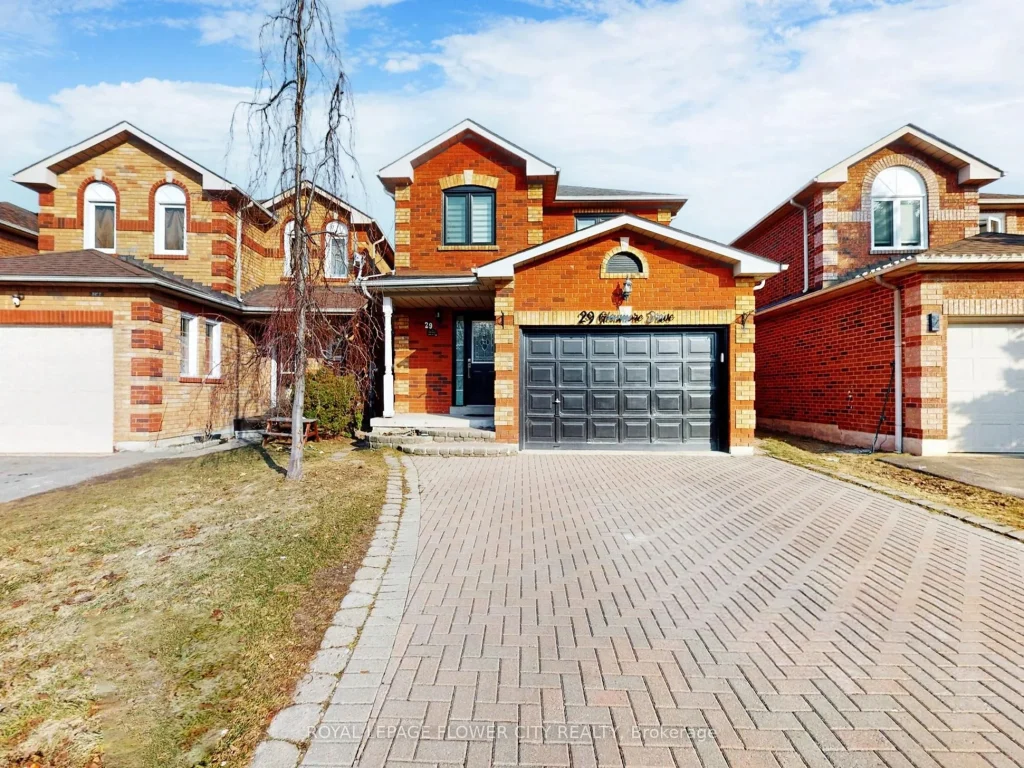
Description
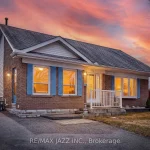
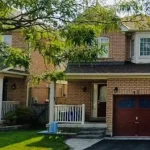
Stunning Turn-Key Home with Income Potential in Prime Whitby!!!! Welcome to this beautifully updated 3-bedroom, 3-bathroom two-storey home in one of Whitby’s most sought-after communities. From the moment you walk in, modern pot lights and crown moulding create a seamless, stylish flow. The Highlights: Designer Kitchen: A true showstopper with custom cabinetry, granite countertops and backsplash, stainless steel appliances, and an expanded layout built for entertaining. Open-Concept Living: Bright main floor with large windows and a walk-out to your private backyard oasis-complete with a large deck and full fencing just in time for summer. Bonus Basement Apartment: The fully finished lower level features a self-contained suite with its own bedroom, kitchen, living area, and full bath-perfect for rental income or an in-law suite. Move in with confidence knowing the Furnace and AC were both replaced in November 2023 Unbeatable convenience! Enjoy quick access to Hwy 401, Whitby GO, and Durham Transit. You’re minutes from top-tier schools, major shopping, and local dining, all while being surrounded by beautiful parks and trails. With plenty of parking and exceptional upgrades, this move-in-ready gem offers incredible value. Don’t miss your chance to own in this prime location!
Property Details
Rooms
Living Room Main
Dining Room Main
Kitchen Main
Primary Bedroom Second
Bedroom 2 Second
Bedroom 3 Second
Living Room Basement
Kitchen Basement
Bedroom Basement
Characteristics
Property
Inside
Building
Suite
Parking
Fees
Utilities
Land
Sale History
| Date | Event | Price | MLS Number |
|---|---|---|---|
| Apr 2, 2026 | Listed | $839,000 | E12948194 |
| Nov 14, 2019 | Removed | E4604773 | |
| Oct 10, 2019 | Listed | $689,000 | E4604773 |
| Oct 10, 2019 | Removed | E4542937 | |
| Aug 8, 2019 | Listed | $735,000 | E4542937 |
| Jul 14, 2017 | Removed | E3858747 | |
| Jun 30, 2017 | Listed | $669,000 | E3858747 |
| May 7, 2017 | Sold | $650,000 | E3787168 |
| May 3, 2017 | Listed | $599,800 | E3787168 |
| May 2, 2017 | Removed | E3768426 | |
| Apr 19, 2017 | Listed | $638,800 | E3768426 |
| Apr 19, 2017 | Removed | E3754422 | |
| Apr 6, 2017 | Listed | $648,800 | E3754422 |
| Apr 2, 2008 | Sold | $255,000 | E1325078 |
| Mar 14, 2008 | Listed | $259,800 | E1325078 |
| Feb 28, 2008 | Removed | E1267686 | |
| Nov 26, 2007 | Listed | $274,800 | E1267686 |
Similar Properties
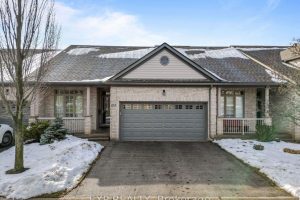
223 – 600 Hyde Park Road
West-facing sunsets, protected green space, and everything you need on one level. This bungalow-style residence at 600 Hyde Park Road, […]
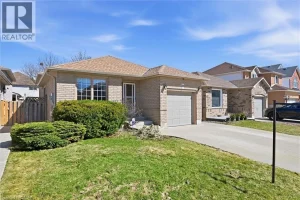
67 Hillgarden Drive
Welcome to this fantastic opportunity in highly sought-after, family-friendly neighbourhood in Stoney Creek Mountain! This 4-level back split offers a […]
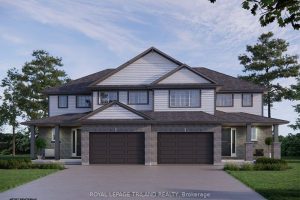
45 Harrow Lane
Welcome to the Elmwood model located in Harvest Run. Currently under construction; completion April 1st, 2026. This Doug Tarry built, […]
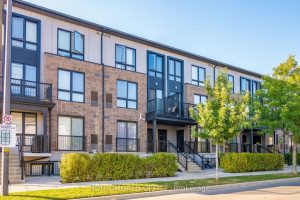
107 – 1206 Main Street E
Welcome to this stunning modern condo offering 2 spacious bedrooms, 3 bathrooms, and 1 convenient parking space! Step inside to […]
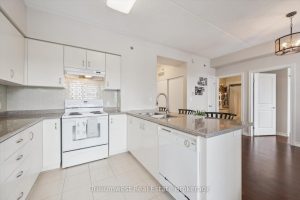
321 – 1440 Gordon Street
Located in the popular Grandview building in Guelph’s South End, this well-appointed 1-bedroom condo offers 9′ ceilings, a breakfast bar, […]
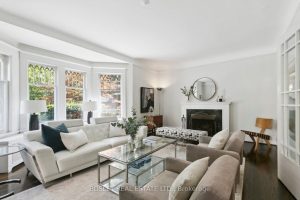
52 Rowanwood Avenue
Nestled on one of Toronto’s most iconic tree-lined streets, just steps away from the vibrant Yonge Street, you’ll discover the […]