59 Nightstar Drive
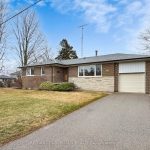
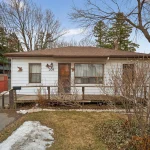
Description
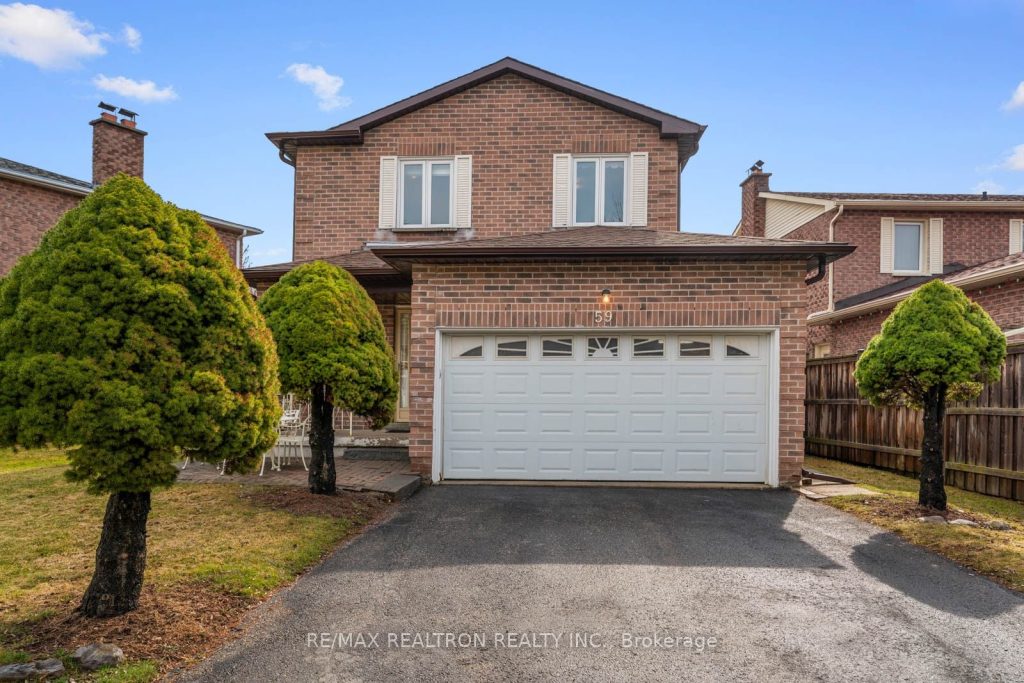
Dream big on a highly coveted, family-friendly street in Richmond Hill. This cozy detached home sits on an impressive 51 x 104 ft lot, offering the perfect blend of suburban tranquility and urban convenience. Whether you are looking to move right in or a canvas for your modern design dreams, this home is the opportunity you’ve been waiting for. Step inside to a bright, airy layout designed for both seamless entertaining and cozy family nights. The main floor boasts a Chef-Sized Eat-In Kitchen featuring abundant cabinetry and a sunny breakfast area with a walk-out to the yard. Kick back and relax in the generous open-concept living/ dining spaces with large windows that flood the home with natural light. The second floor is dedicated to comfort, featuring three spacious bedrooms and 2 well-appointed baths. The oversized Primary Suite serves as a true escape, complete with a massive closet and a private ensuite bathroom-your own personal spa at the end of a long day. The basement an abundance of extra space. Whether you envision a high-end home theatre, a private gym, a playroom for the kids, or an in-law suite, the possibilities are limited only by your imagination. And then there is the location! You aren’t just buying a house; you’re buying a lifestyle. Located minutes from Shopping & Dining, Just a stones-throw from the premier Hillcrest Mall and local boutiques. Easy access to transit routes and major highways. Top-Tier Education: Surrounded by highly-rated schools and lush community parks. Don’t let this one slip away. Large lots on quiet streets are a rare find in this market.Ready to see it for yourself? Your new chapter starts at 59 Nightstar Drive. * Some photos are virtually staged.
Property Details
Rooms
Kitchen Main
Breakfast Main
Living Room Main
Dining Room Main
Primary Bedroom Second
Bedroom 2 Second
Bedroom 3 Second
Recreation Basement
Characteristics
Property
Inside
Building
Parking
Fees
Land
Sale History
| Date | Event | Price | MLS Number |
|---|---|---|---|
| Apr 01, 2026 | Listed | $899,000 | N12945716 |
Similar Properties
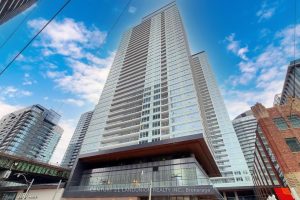
2102 – 19 Bathurst Street
Bright & Spacious 1 Bedroom Unit In The Vibrant Cityplace Community, 9 Foot Ceiling With Large Open Balcony, Breathtaking Panoramic […]
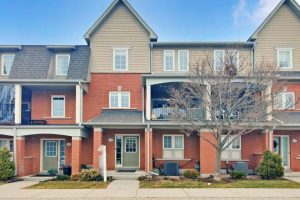
9 – 2360 Parkhaven Boulevard
Welcome to this highly desirable, beautifully maintained 3 level townhome in Oakville’s vibrant and sought-after Uptown Core. Featuring a thoughtfully […]
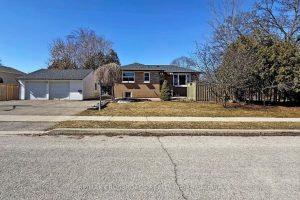
234 Sussex Avenue
Stunning Large Bungalow Situated On A Premium Corner Lot, 110 Ft Frontage. Bayview Secondary School District. Surrounded By Multi-Million Customized […]
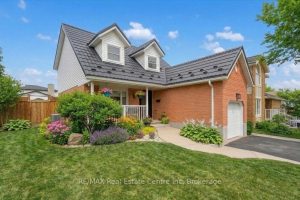
45 Darby Road
Like a page from a magazine…this home won’t disappoint! Neatly designed west end home is bursting with pride, offering a […]
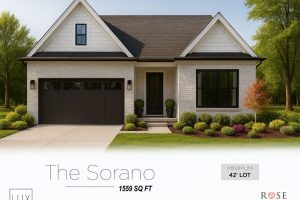
4383 Green Bend
BUILD ON THIS PREMIUM WALK-OUT LOT BACKING ONTO OPEN GREEN SPACE/PROPOSED PARK!! Don’t miss this incredible pre-construction opportunity – a […]
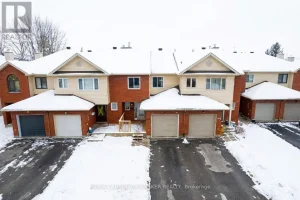
108 Cedarock Drive
Welcome to 108 Cedarock Drive in sought-after Bridlewood, Kanata, a beautifully updated 3+1, 3.5 bath townhouse that blends modern upgrades […]