3 Holmstead Avenue
Description
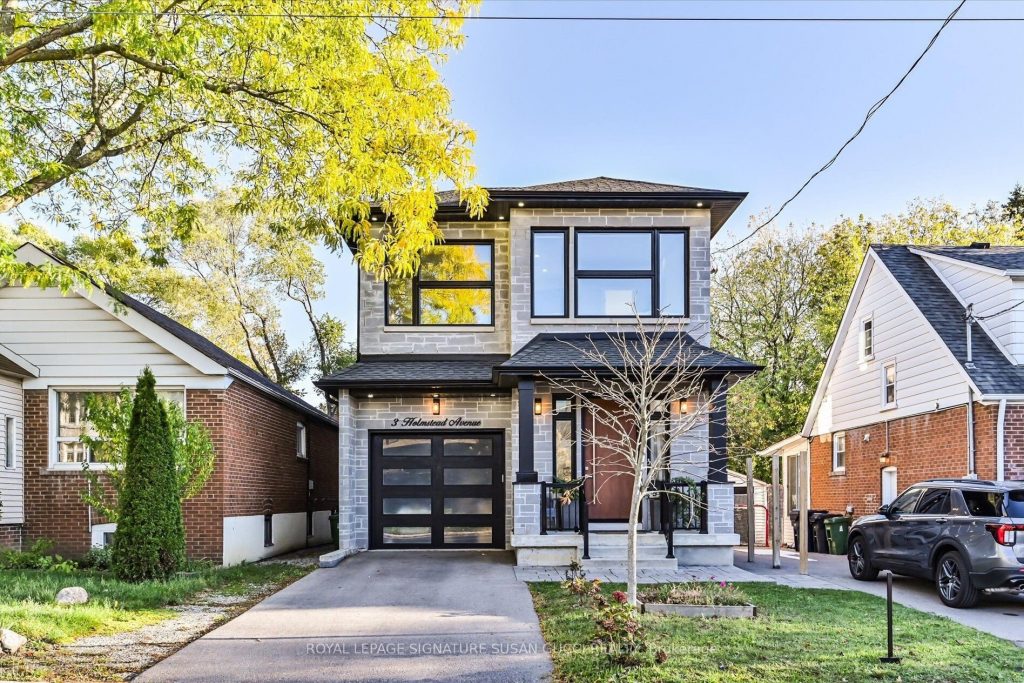
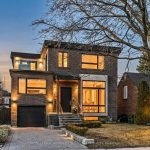
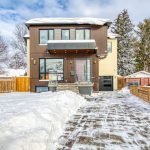
Custom All-Brick Family Home in Topham Park. Built for the owner’s own use with careful attention to detail, this solid all-brick home delivers space, function, and comfort for real family living. The main floor features a stunning open-concept layout with a chef-inspired kitchen, dining, and family room combined – ideal for both everyday life and entertaining. Tall ceilings, hardwood floors, large windows, and a skylight bring natural light throughout.The home offers 7 bedrooms in total (4 up + 3 down), making it ideal for larger families or multigenerational living. A separate side entrance provides rental potential or the option for a fully self-contained in-law suite. The principal bedroom is a private retreat with a walk-in closet, spa-style ensuite with soaker tub and rain shower, and a private balcony for morning coffee. The second floor includes two full bathrooms plus one half bathroom and convenient laundry. A covered porch off the main living area extends your everyday space – perfect for unwinding in the shade, enjoying summer rain showers, or watching kids play in the generous, fully fenced backyard.Located on a quiet, well-loved street in Topham Park, a neighbourhood where families stay long-term and many homes are being rebuilt, making this a sound investment. Walk to Topham Park for playgrounds, splash pad, baseball, soccer, pickleball, and community programs at the clubhouse. Enjoy the best mix of big-box and boutique shopping nearby, easy DVP access, and convenient travel with both the subway and LRT within reach. A rare opportunity to own a thoughtfully built home in a family-first community.
Property Details
Rooms
Living Room Main
Dining Room Main
Family Room Main
Kitchen Main
Primary Bedroom Second
Bedroom 2 Second
Bedroom 3 Second
Bedroom 4 Second
Bedroom Basement
Bedroom Basement
Bedroom Basement
Characteristics
Property
Inside
Building
Suite
Parking
Fees
Land
Sale History
| Date | Event | Price | MLS Number |
|---|---|---|---|
| Feb 9, 2026 | Listed | $1,849,000 | E12772188 |
| Feb 6, 2026 | Removed | E12534790 | |
| Nov 11, 2025 | Listed | $1,849,000 | E12534790 |
| Nov 11, 2025 | Removed | E12474281 | |
| Oct 21, 2025 | Listed | $1,849,000 | E12474281 |
| Jan 1, 2006 | Removed | E785410 | |
| Nov 1, 2005 | Listed | $313,786 | E785410 |
Similar Properties
291 St Clair Avenue E
Rosedale Moore Park Detached Modern with Traditional Elegance – 3+2 bedroom, 3 bathrooms. In Toronto’s most coveted neighborhood, this fully […]
B – 187 Sherwood Avenue
S-P-E-C-T-A-C-U-L-A-R Views!!Two Terraces & One Patio All Overlooking Sherwood Park. Truly “Collingwood Views” In The City! Rare Find! Totally Renovated, […]
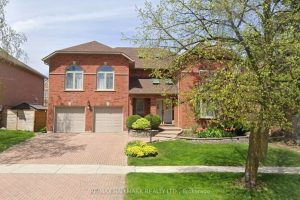
70 Timberline Trail
Immaculate 4-Bedroom Executive Home Nestled In The Highly Sought-After Aurora Highlands! This classic red brick home offers timeless elegance and […]
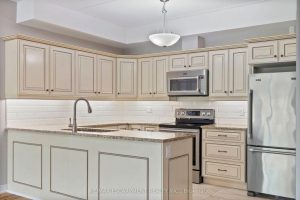
213 – 4644 Pettit Avenue
One of the only PRIVATE courtyard south-facing units for sale! Have you been wanting to right-size but didn’t want to […]
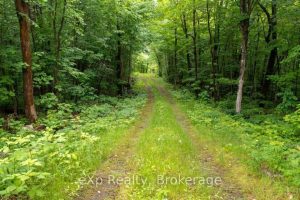
3 Kingfisher Road
Welcome to 3 Kingfisher Rd on stunning Trout Lake, a lake that ticks all the “wish list” boxes, known for […]
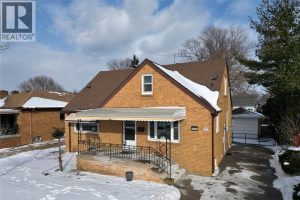
1966 Rossini
Solid brick home set on a quiet tree lined boulevard in a highly desirable neighbourhood. The main floor offers a […]