241 Maria Street
Description
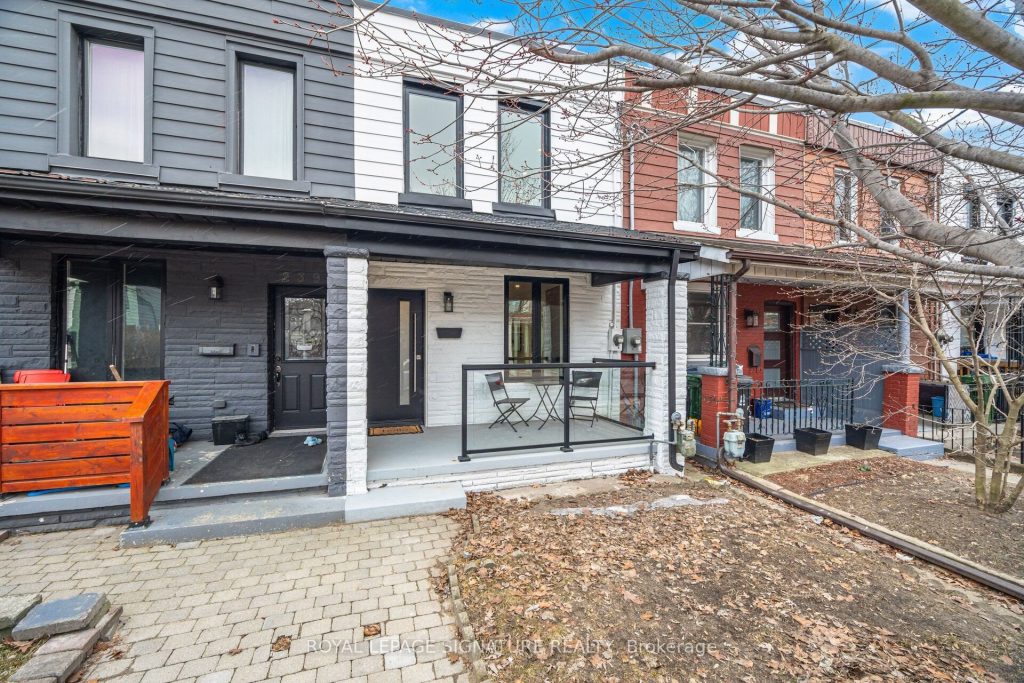
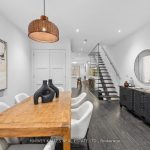
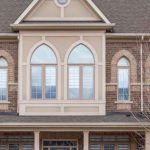
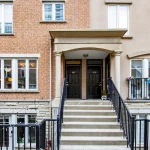
Step Into Elevated City Living With This Stunning Fully Renovated 3 Bedroom 3 Bathroom Townhome In The Heart Of Toronto. Every Detail Of This Home Has Been Carefully Curated Through A Complete Top To Bottom Renovation Delivering A Seamless Blend Of Style Comfort And Functionality. The Main Level Offers A Bright Open Layout Enhanced By Elegant Hardwood Flooring And Contemporary Pot Lighting Creating A Warm And Inviting Atmosphere. At The Center Of The Home Is A Beautifully Crafted Kitchen Featuring Modern Cabinetry Stainless Steel Appliances And A Clean Sophisticated Design Perfect For Both Everyday Living And Entertaining. This Home Has Undergone Extensive Mechanical And Structural Improvements Including Updated Electrical With ESA Certification New Windows HVAC Equipment PEX Plumbing Insulation Drywall Staircase Kitchen Cabinetry And Appliances With Warranties Providing Confidence And Peace Of Mind For Years To Come. The Upper Level Features Three Generously Sized Bedrooms Complete With Built In Closets And Custom Shelving While A Skylight Brings In An Abundance Of Natural Light Throughout The Space. The Private Backyard Offers A Spacious Outdoor Retreat Ideal For Hosting Gatherings And Relaxing With The Added Convenience Of A Gas Line For Barbecuing And Rear Parking Access. The Property Also Benefits From A City Completed Water Main Replacement In 2025 Improving Water Pressure And Eliminating Older Lead Infrastructure. Located In A Welcoming Family Friendly Community You Are Steps From Parks Schools Transit And A Variety Of Local Shops Cafes And Restaurants With Easy Connectivity To Downtown Toronto And Major Highways. An Exceptional Move In Ready Opportunity Offering Modern Living In One Of The City’s Most Desirable Locations.
Property Details
Rooms
Living Room Main
Dining Room Main
Kitchen Main
Foyer Main
Primary Bedroom Second
Bedroom 2 Second
Bedroom 3 Second
Recreation Basement
Laundry Basement
Characteristics
Property
Inside
Building
Parking
Fees
Land
Sale History
| Date | Event | Price | MLS Number |
|---|---|---|---|
| Mar 30, 2026 | Listed | $1,299,000 | W12936952 |
| Feb 24, 2026 | Removed | W12764272 | |
| Feb 5, 2026 | Listed | $1,349,000 | W12764272 |
Similar Properties
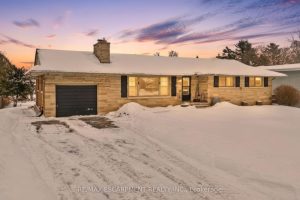
4 Mountview Avenue
Rare bungalow opportunity in one of Grimsby’s most desirable and quiet neighbourhoods, just steps from the hospital and close to […]
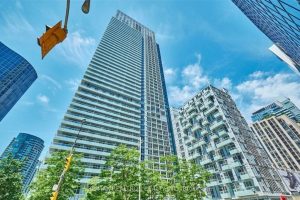
3901 – 300 Front Street W
Introducing 300 Front St West Condos, a premier downtown Toronto residence that combines convenience, style, and modern amenities. This spacious […]
6715 Suncrest Drive
Lake living in Master Planned Woodstream! Enjoy everything this community has to offer from this exceptional, custom build! Walk in […]
317 Falcon Road
Welcome to this thoughtfully designed custom-built home nestled on a private -acre lot just minutes from Huntsville. Built in 2006, […]
1166 Oriole Crescent
Excellent Opportunity to Invest in Innisfil!Beautifully Renovated 3+1 Bedrooms, 4 Bathrooms, Fully Naturally Lit Home in One of Alcona’s Most […]

503 Lighthouse Road
LIGHTHOUSE ROAD BUILDING SITE – Outstanding North Channel Lake Views! Minutes from shopping and amenities in Gore Bay. Year round […]