18 Blantyre Avenue

Description
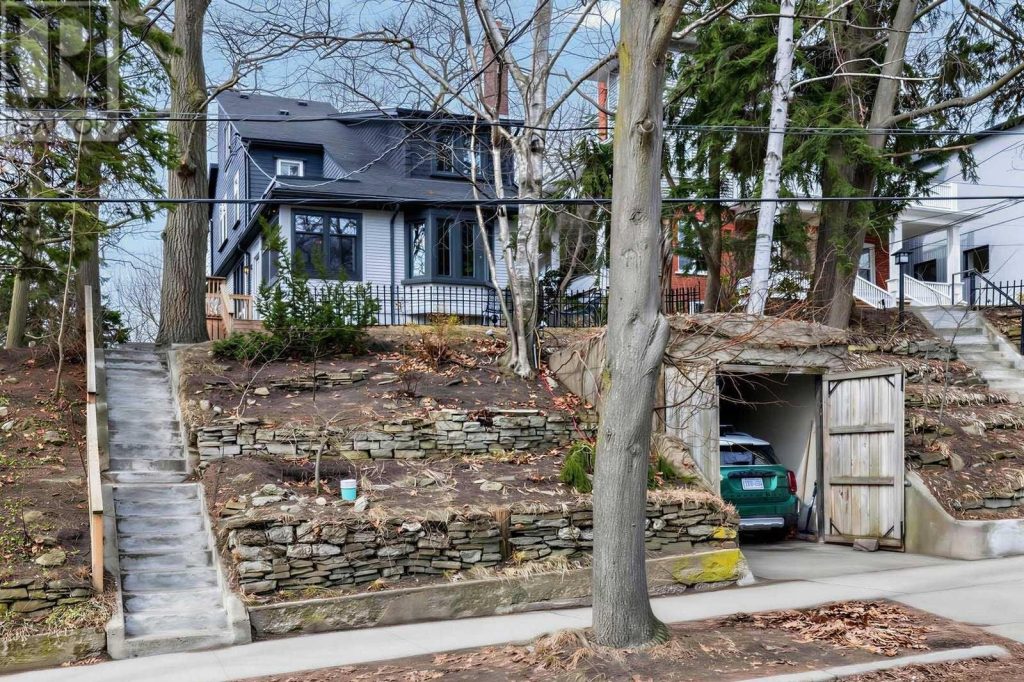
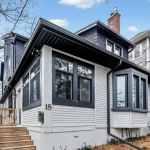
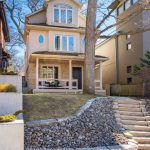
VIENNESE PETIT FOURS & COFFEE SERVED AT AGENTS OPEN HOUSE. You shan’t be disappointed. The petit fours are delicious but the property is Resplendent. The newly remodelled and structurally fortified enclosed front porch presents the perfect gateway to this house. Framed in new shiplap and stunning new windows that invite greenery into every corner of your main living space. Step inside the house and the cozy vibes will put you instantly in retreat mode. The expansive living room with its soaring ceilings has room for the whole family and is anchored by a new period-perfect gas fireplace. The shaker-style kitchen overlooks your treed estate and culinary inspiration comes naturally with this Kitchen’s functional and thoughtful design. The separate dining room has seating for all, and is well connected to the main living spaces, including the adjacent den. As an added bonus, the main floor has the cutest little powder room you ever will see! The spacious 2nd floor, in addition to the 3 bedrooms, has a totally remodelled family bathroom and two balconies. Luxuriate in your clawfoot tub and enjoy the convenience of second-floor laundry. The third floor retreat offers a stunning private escape, complete with its own ensuite, lake views, and yet another balcony overlooking the oak trees out back. The high and dry basement has been transformed into a spacious suite with separate entrance, and a new kitchen and bathroom. It offers perfect multi-generational living opportunities or potential added income. Step outside onto your large rebuilt deck, with natural gas BBQ hookup, and enjoy unmatched outdoor living surrounded by nature. The private stone patio, perennials, and pathways, transform the space into a whimsical outdoor living area. For the green thumbs in the family, a gorgeous new cedar greenhouse awaits. At 18 Blantyre you can skip the drive to Muskoka on Friday nights. You have it right here in the City. Don’t let this one get away. A GREAT PLACE TO CALL HOME! (id:65070)
Property Details
Characteristics
Property
Inside
Building
Parking
Land
Sale History
| Date | Event | Price | MLS Number |
|---|---|---|---|
| Mar 31, 2026 | Listed | $2,099,900 | E12941418 |
| Apr 30, 2024 | Sold | $2,127,000 | E8269794 |
| Apr 25, 2024 | Listed | $1,899,900 | E8269794 |
| Apr 18, 2006 | Sold | $840,000 | E878927 |
| Apr 12, 2006 | Listed | $799,900 | E878927 |
Similar Properties
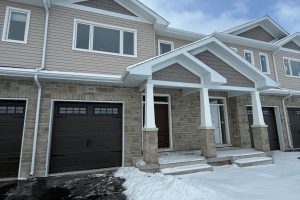
193 Heritage Park Drive
IMMEDIATE OCCUPANCY! THIS JULIANNA PLAN FROM SELKIRK LIFESTYLE HOMES IS READY TO BE YOURS! 1695 SQ/F INTERIOR TOWNHOME FEATURES 3 […]
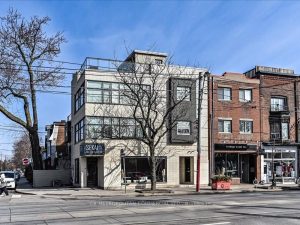
968 Queen Street W
Fantastic Vibrant Queen St W. Corner property, Between Ossington & Shaw. High Visibility, impressive street presence, Rare Opportunity! Excellent Ground […]
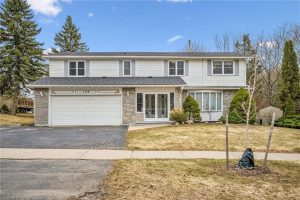
124 Autumn Hill Crescent
This is the kind of home where families grow into—loved by the same owners for years, and ready for its […]
21 Wozniak Crescent
Spacious & Sweet Home Located At Prestigious Wismer Community, Approximately 2700Sf As Per Builder Plan. Great Layout, Builder Upgrade:4 Spacious […]
11 – 1051 Cedarglen Gate
Welcome to 11-1051 Cedarglen Gate, Mississauga. A beautifully updated 1,360 sq. ft. above-grade, 3-bedroom, 2-bath condo townhome offering space, style, […]
3873 Densbury Drive
Welcome to 3873 Densbury Dr! This 3+1 Bedroom semi detached home will bring your search to a screeching halt. Situated […]