311 – 2511 Lakeshore Road W

Description
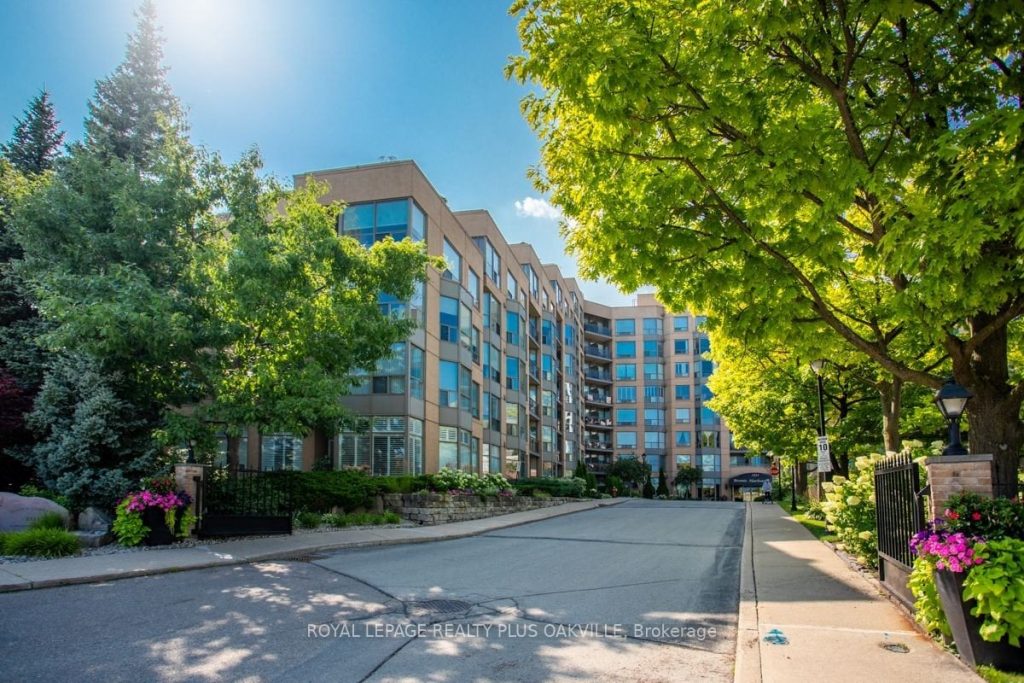
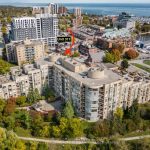
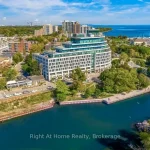
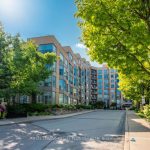
Fabulous Opportunity for carefree condo living in one of Bronte’s most sought-after locations, Bronte Harbour Club, nestled on the shores of Bronte Creek. This “Clipper” model, 1190 sq ft is a welcoming, bright, condo with with spacious, open concept floor plan 2 Beds and 2 Full Baths, 2 Owned Underground Separate (Not Tandem) Parking (P1 #51 & 63) and 1 Owned Locker (P1 #159). Features include 9 Ft Ceilings, Living & dining room floor to ceilings windows, and balcony to enjoy morning coffee and relax! Broadloom (3 yo), Kitchen with Breakfast Bar, Primary, double closets and 4 Pc Ensuite Bathroom with vanity. 2nd Bed with closet and large window. Main 3 Pc Bath with walk-in shower. Spacious foyer with large entry closet and convenient ensuite Laundry / Storage room with Pantry shelving. Enjoy a wonderful community, with the conveniences of all amenities 24/7 Concierge/Security, Smoke-Free Building, Indoor Pool/Hot Tub, sauna, exercise room, games room, woodworking rm, party rm, guest suite, huge outdoor terrace to relax or entertain in stunning setting. Enjoy a carefree lifestyle steps from the shores of Lake Ontario, Bronte Marina, enjoy shops, cafes, restaurants from casual pubs, tapas & wine bars to fine dining. Close to transit, GO & QEW.
Property Details
Rooms
Kitchen Main
Living Room Main
Primary Bedroom Main
Bathroom Main
Bedroom 2 Main
Bathroom Main
Laundry Main
Characteristics
Property
Inside
Building
Parking
Fees
Land
Similar Properties
48 Windsor Road
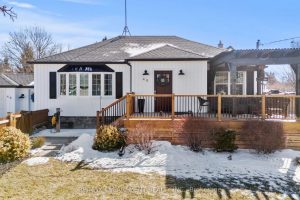
This beautifully updated North End St. Catharines bungalow brings a warm, Magnolia-inspired charm to everyday living. Sunlight pours through the […]

3686 Agnew Road
Discover a one-of-a-kind Barndominium that is a perfect blend of timeless luxury and rustic character. Nestled within a lush, tree-lined […]
1206 – 57 St Joseph Street
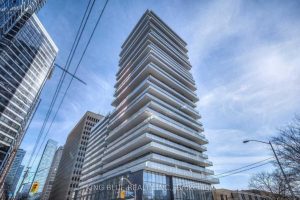
Welcome to the sought-after 1 Thousand Bay Condos, where luxury and convenience meet! This well-appointed 1-bedroom unit boasts an open-concept […]
301 Mutual Street
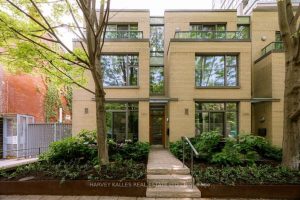
Nestled in the vibrant heart of Toronto’s coveted Garden District and part of the esteemed Radio City complex, this sophisticated […]
3 St Remy Drive
This beautifully renovated 3-bedroom, 2-bath bungalow has seen roughly $250,000 in updates, combining luxury, style, and functionality. The living room […]
2139 Brays Lane
Welcome to 2139 Bray’s Lane in the Glen Abbey area of N/W Oakville. The Chamberlain by Mattamy homes, a sought […]