1690 Saltdene Terrace
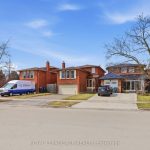
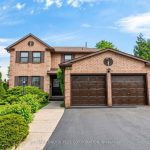
Description
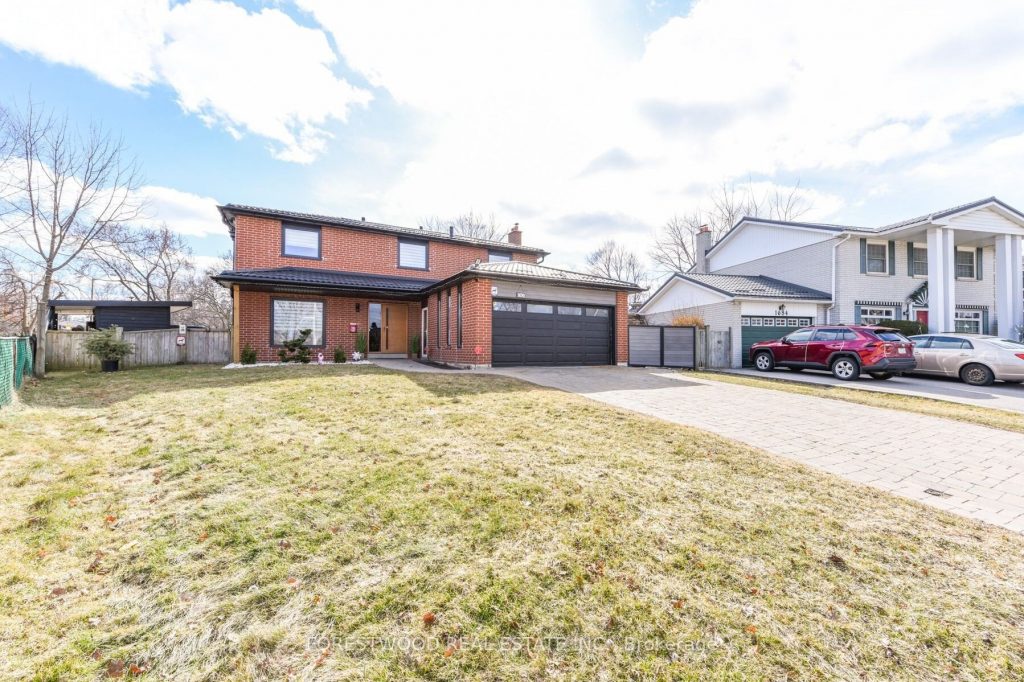
This beautifully renovated, welcoming home is perfectly suited for family living and everyday comfort. Located in a quiet, well-established neighborhood, it offers a peaceful atmosphere while remaining close to schools, parks, shops, and essential amenities. The area is known for its calm environment and family-friendly feel. A rare highlight of this property is its oversized , as deep as 221ft on one side and 152ft wide non-standard backyard for a city location. The outdoor space offers a true sense of openness and privacy, thoughtfully organized for outdoor living. It includes a dedicated barbecue and entertaining area, an outdoor electric sauna, swimming pool and generous lawn area, and space ideal for family gatherings and relaxation. Also there is a big gate in the fence in the back yard to be able to drop off easily something big that supposed to be delivered to the back. Beautifully renovated property in great area and very close to Toronto
Property Details
Rooms
Living Room Main
Dining Room Main
Kitchen Main
Family Room Main
Primary Bedroom Second
Nursery Second
Bedroom 3 Second
Bedroom 4 Second
Recreation Basement
Bedroom Basement
Characteristics
Property
Inside
Building
Parking
Fees
Land
Sale History
| Date | Event | Price | MLS Number |
|---|---|---|---|
| Mar 30, 2026 | Listed | $1,299,000 | W12936522 |
| Jun 8, 2017 | Sold | $1,035,000 | W3796775 |
| May 10, 2017 | Listed | $1,049,900 | W3796775 |
Similar Properties
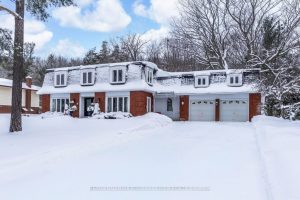
63 Idlewood Drive
LUXURY MIDHURST LIVING WITH OVER 4,800 SQ FT OF FINISHED SPACE, A MATURE FOREST BACKDROP, & IN-LAW SUITE POTENTIAL! Welcome […]
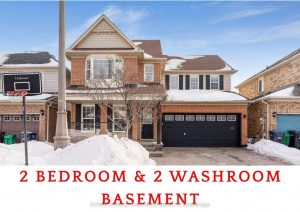
23 Mendoza Drive
When Luxury – Lifestyle and Affordability Meets You Reach 23 Mendoza DR. This Beautifully Maintained Detached Property In Fletchers Meadow […]
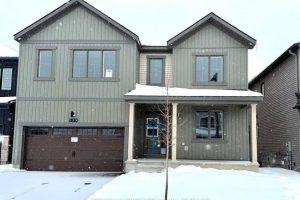
123 Tonic Crescent
Experience the pinnacle of modern living in this brand-new, never-lived-in 5-bedroom detached masterpiece. Situated on a premium lot in the […]
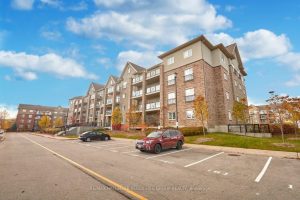
405 – 45 Ferndale Drive S
BRIGHT PENTHOUSE CONDO WITH INCREDIBLE VIEWS, RARE ACCESSIBILITY, & LOW-MAINTENANCE CONVENIENCE! Experience elevated penthouse living in this stunning condo apartment, […]
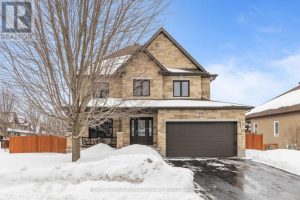
90 South Indian Drive
Welcome to 90 South Indian, a beautiful home loaded with high-end finishes and sitting on an oversized corner lot. As […]
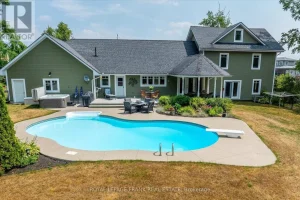
1898 Lakehurst Road
Welcome to 1898 Lakehurst Road in Buckhorn – a beautifully restored and extensively renovated home, originally the Lockmaster’s House, set […]