2139 Brays Lane
Description
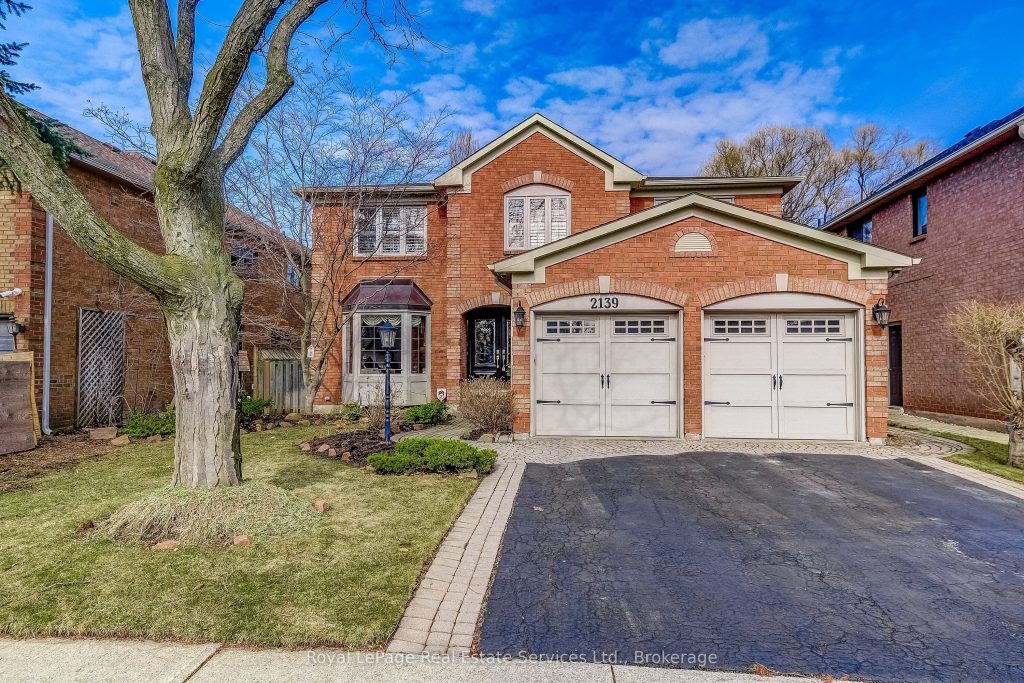
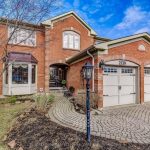
Welcome to 2139 Bray’s Lane in the Glen Abbey area of N/W Oakville. The Chamberlain by Mattamy homes, a sought after model of approx 3160 Sq Ft. A winding walkway leads to the custom double front doors and into the roomy Foyer. To the left is the Formal Living Room with electric fireplace and a bay window. The separate Dining Room is large enough for a full dining suite.The eat-in Kitchen has been completely renovated with high end appliances including a Wolf six (6) burner stove, custom backsplash, porcelain tile flooring and upgraded fixtures and cabinets. To the right of the Foyer are the Laundry Room, Powder Room and convenient Den or Office. There is a wood burning fireplace , large bright window and wainscotting in the main floor Family Room. Four Bedrooms on second floor, including a large Primary Bedroom with spacious 5 piece ensuite Bathroom, cosy sitting area and large organized walkin closet. All 4 bathrooms have been completely renovated. There are heated floors in the two upper Bathrooms.Solid oak floors throughout the main and second floors and engineered hardwood in basement. California shutters throughout. Upgraded wood trim throughout the home: six inch baseboards, crown moulding and door frames. Partially finished basement with spacious Recreation Room, exercise room and plenty of storage. New Carrier heat pump and furnace. New garage doors, Pollard windows and entry doors have been installed. Walkout from Kitchen to private fenced garden, two tiered cedar deck of almost 400 sq. ft., mature trees, manicured landscaping, garden shed and inground irrigation system. Close access to schools, parks, trails, QEW and GO Train Station.
Property Details
Rooms
Living Room Main
Dining Room Main
Kitchen Main
Family Room Main
Den Main
Primary Bedroom Second
Bedroom 2 Second
Bedroom 3 Second
Bedroom 4 Second
Bathroom Second
Bathroom Second
Powder Room Main
Characteristics
Property
Inside
Building
Parking
Fees
Utilities
Land
Sale History
| Date | Event | Price | MLS Number |
|---|---|---|---|
| Mar 30, 2026 | Listed | $1,989,500 | W12934058 |
| Mar 28, 2026 | Removed | W12405398 | |
| Sep 16, 2025 | Listed | $1,999,500 | W12405398 |
Similar Properties
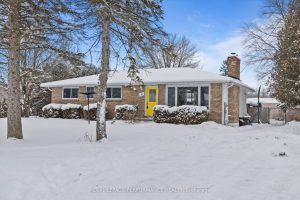
131 Forest Lane
Welcome to 131 Forest Lane in Embrun – a beautifully maintained bungalow situated on an impressive 79′ x 179′ lot […]
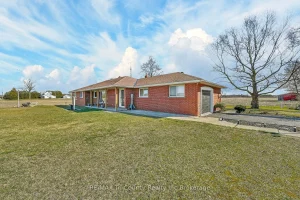
568 7th Concession Enr Road
Situated on a beautiful 0.79-acre country lot, this solid brick bungalow offers an impressive 1,700 sq ft of above-grade living […]
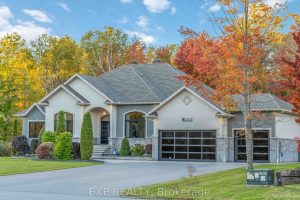
6775 Pebble Trail Way
Welcome to 6775 Pebble Trail Drive, a beautifully crafted custom bungalow set on a premium lot in the prestigious Sunset […]
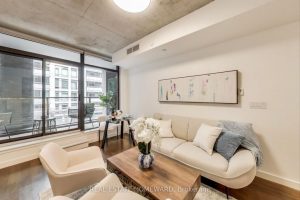
320 – 111 Bathurst Street
There’s something special about walking into a space and instantly feeling like it’s already yours. Welcome to OneEleven Condos, a […]
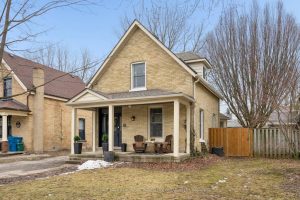
81 Nelson Street
This yellow brick home has a calm, confident feel from the moment you walk in. The updates have been done […]
183 Tancred Street
Affordable downtown 1,75-storey home featuring 2 bedrooms, an updated natural gas furnace and hot water tank. Conveniently located near the […]