17 Beaver Bend Crescent
Description
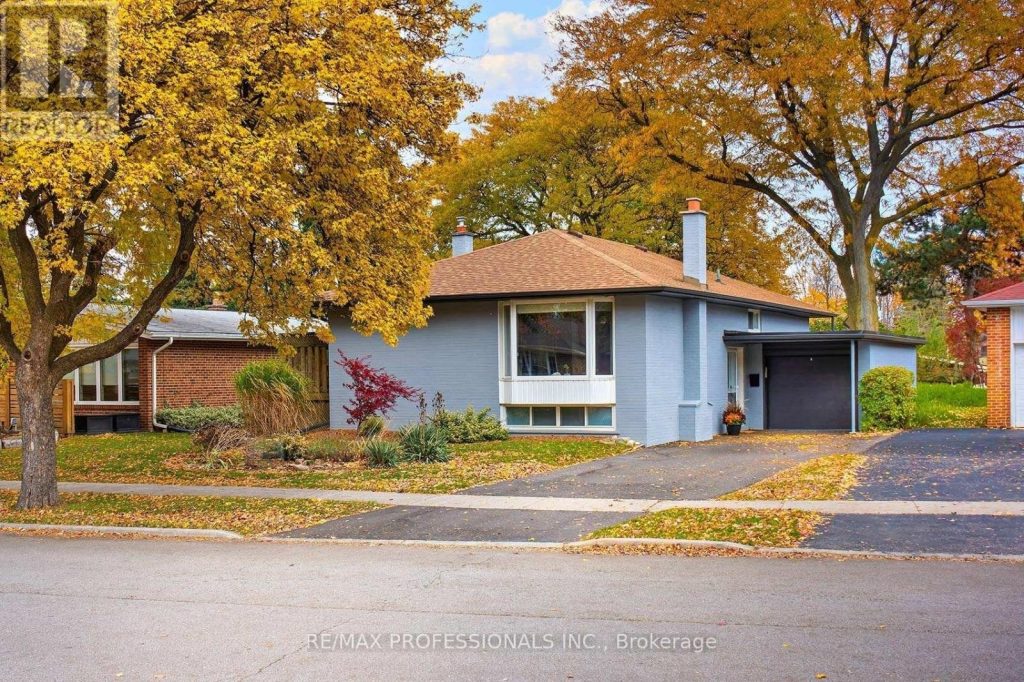
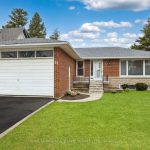
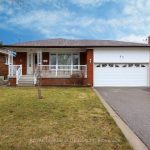
Welcome to this beautifully renovated light and bright 3-bedroom bungalow in prime West Deane location. Situated on an over-sized 55 x 132 lot on a quiet street just steps from the fabulous West Deane Park and walking/biking trails along Mimico Creek. An amazing place to raise a family, near excellent schools (steps to Josyf Cardinal Slipyj Catholic School), greenspace and recreational options. You will love the open concept chef’s kitchen featuring a custom maple wood topped center island with bar stool seating, spot lighting, modern cabinets, built-in stainless steel appliances, custom range hood and Ceasarstone counters. The home boasts fully updated bathrooms on both levels, most closets equipped with motion sensor lighting, and a cozy wood-burning fireplace in the large bright rec room. The open living-dining-kitchen area has a sliding door walk-out to side deck perfect for outdoor dining and bbqing! This impeccably well maintained home is nicely landscaped and sits on a level pool-sized lot with mature shade trees front and back. Just a short walk to a public pool and outdoor rink. Great for commuters with easy access to public transit, major highways, and Pearson Airport.
Property Details
Rooms
Living Room Main
Dining Room Main
Kitchen Main
Primary Bedroom Main
Bedroom 2 Main
Bedroom 3 Main
Recreation Basement
Laundry Basement
Other Basement
Utility Room Basement
Characteristics
Property
Inside
Building
Parking
Fees
Land
Sale History
| Date | Event | Price | MLS Number |
|---|---|---|---|
| Apr 1, 2026 | Listed | $1,325,000 | W12944140 |
| Nov 19, 2025 | Removed | W12528188 | |
| Nov 10, 2025 | Listed | $1,299,000 | W12528188 |
Similar Properties
386 Reeves Way Boulevard N
POWER OF SALE. Don’t look any further. It is a great opportunity to own this freshly renovated home in the […]
905 Blueline Road
Embrace Tranquil Country Living Just Minutes from Simcoe. Discover the perfect blend of countryside peace and modern comfort in this […]
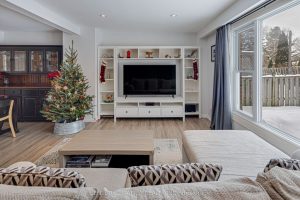
251 Stouffer Street
Beautiful 3-bed, 2-bath detached home in Stouffville featuring SS appls, quartz counters & potlights thru the main floor. Enjoy open-concept […]
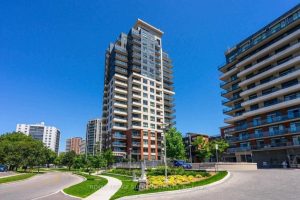
312 – 25 Fontenay Court
Lowest-Priced 2 Bed, 2 Bath on Fontenay Crt! Priced Well Below Comparable Sales. Welcome to the prestigious Perspective Condos. This […]
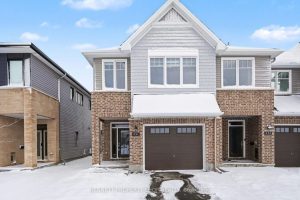
551 Cardamom Terrace
Check out this amazing home in the heart of Stittsville, a west-end Ottawa neighbourhood that still feels like a small […]
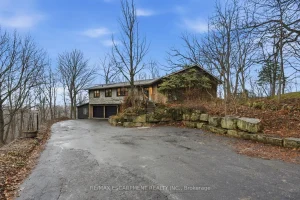
1987 Snake Road
Tucked away on a picturesque 1-acre lot backing onto Grindstone Creek, this beautifully renovated raised bungalow offers the ultimate in […]