21 Cortleigh Boulevard

Description
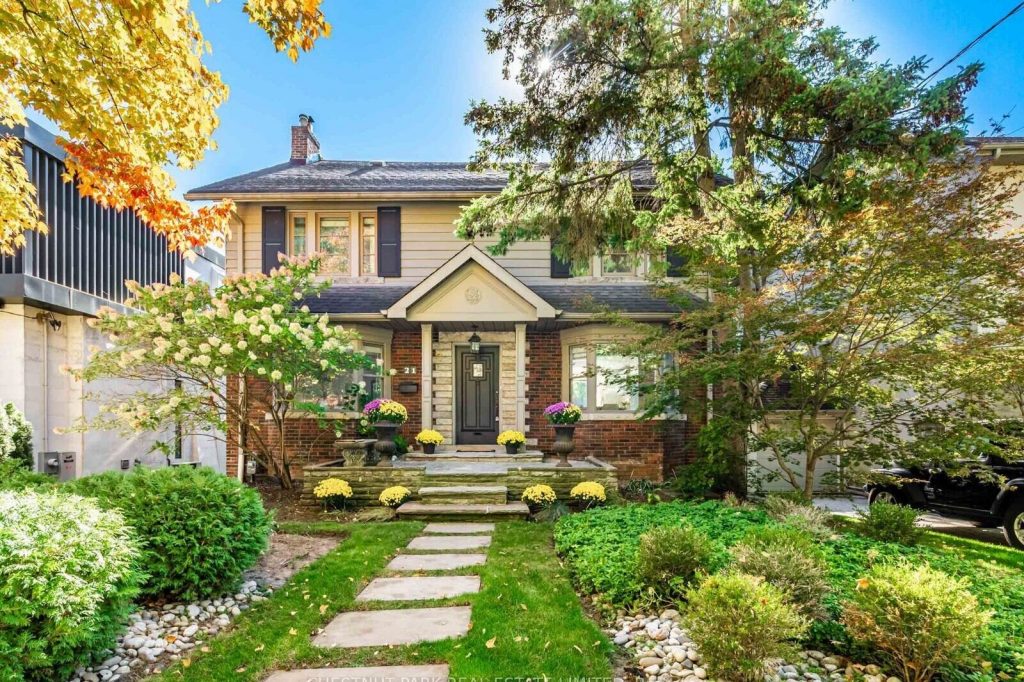
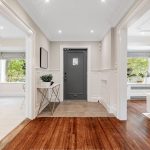
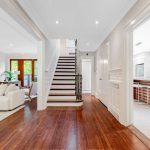
In the heart of Lytton Park, nestled in a picturesque ravine-like setting, this timeless family home exudes warmth, character & thoughtful modern upgrades.A classic centre-hall plan offers an inviting layout filled with charm-featuring hardwood floors, crown moulding, wainscoting, and beautiful proportions throughout.The modern Scavolini kitchen is a showpiece, boasting quartz countertops, high-end appliances, wine fridge & a large centre island. It flows into the dining room, complete with an EcoSmart gel fireplace & a backlit walnut feature wall-creating a sophisticated space perfect for entertaining or relaxed family living.Upstairs, three spacious bedrooms offer flexibility-each large enough to serve as a primary suite. The actual primary bedroom features a renovated 4-piece ensuite, while the other two have plenty of closet space & room for all you need plus a renovated 4pc Hall bathroom.The lower level is bright & inviting, with large windows, a side entrance, and a walkout to the backyard. The back of the house is almost entirely above grade & offers excellent ceiling height with sunny rooms incl a recreation room, 4th bedroom, laundry room & plenty of storage.This tastefully renovated home has had many mechanical upgrades incl: plumbing, electrical, most windows, tankless HWT, Boiler & More. Outdoors, a private south-facing lot provides an exceptional retreat surrounded by mature trees. Enjoy a saltwater pool with an outdoor shower, a Swedish sauna (housed in the converted garage), & a fully fenced yard-an oasis for relaxation or entertaining. Once owned by the celebrated Canadian poet E.J. Pratt, this home carries a rich history and enduring appeal. With its stone front patio, lush greenery, & classic curb appeal, it stands as a beautiful blend of tradition & modern living.Located within walking distance to Toronto’s most coveted public and private schools, this exceptional residence offers the perfect balance of serenity, sophistication & city convenience.
Property Details
Rooms
Foyer
Kitchen
Dining Room
Living Room
Office
Primary Bedroom
Bedroom 2
Bedroom 3
Recreation
Bedroom 4
Laundry
Characteristics
Property
Inside
Building
Parking
Fees
Utilities
Land
Sale History
| Date | Event | Price | MLS Number |
|---|---|---|---|
| Jan 20, 2026 | Listed | $2,998,000 | C12712984 |
| Aug 8, 2023 | Removed | C6692490 | |
| Jul 25, 2023 | Listed | $3,695,000 | C6692490 |
| Jul 25, 2023 | Removed | C6186508 | |
| Jun 21, 2023 | Listed | $3,695,000 | C6186508 |
| Aug 27, 2022 | Removed | C5713890 | |
| Jul 28, 2022 | Listed | $4,180,000 | C5713890 |
| Jul 5, 2022 | Removed | C5612926 | |
| May 11, 2022 | Listed | $4,280,000 | C5612926 |
| Feb 9, 2016 | Sold | $2,460,000 | C3407732 |
| Feb 3, 2016 | Listed | $2,250,000 | C3407732 |
| Nov 16, 2006 | Sold | $1,200,000 | C1020648 |
| Nov 1, 2006 | Listed | $1,228,000 | C1020648 |
| Sep 11, 2006 | Removed | C934273 | |
| Jun 23, 2006 | Listed | $1,249,000 | C934273 |
| Oct 17, 2005 | Sold | $1,177,000 | C769724 |
| Oct 5, 2005 | Listed | $1,049,000 | C769724 |
Similar Properties
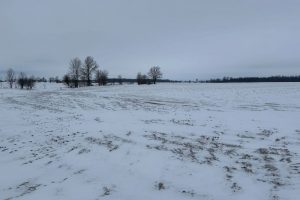
132 6 Concession
Excellent agricultural opportunity north of Chesley on Concession 6 on a paved road. This 100-acre, level farm in Arran- Elderslie […]
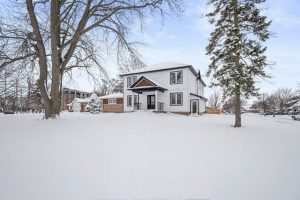
1110 Vansickle Road N
Luxury, Elegance and Comfort! Welcome to 1110 Vansickle Road, a stunning 4+1 bedroom, 5 bathroom 2-storey located within St Catherines’ […]
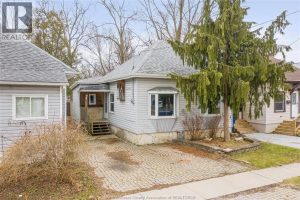
194 Harvey Street
Affordable & Full of Character! This spacious 2+1 bedroom bungalow offers incredible value with plenty of living space for the […]
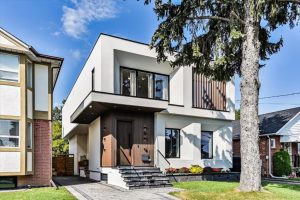
36 Glenshaw Crescent
A Masterpiece of Contemporary Design! This fully detached executive home is perched on an extra-deep, prime lot in the heart […]
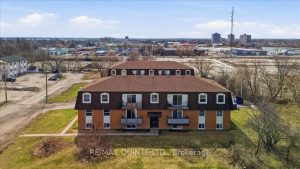
58 Elgin Street
58 & 60 Elgin Street Apartments Information Sheet. Each building consists of 11 two bedroom and 1 one bedroom units, […]
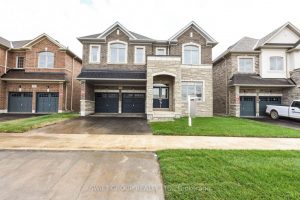
492 Skinner Road
Spacious and well-appointed detached home offering approximately 3,700+ sq ft, featuring a highly functional layout designed for growing families and […]