4690 Forest Road
Description
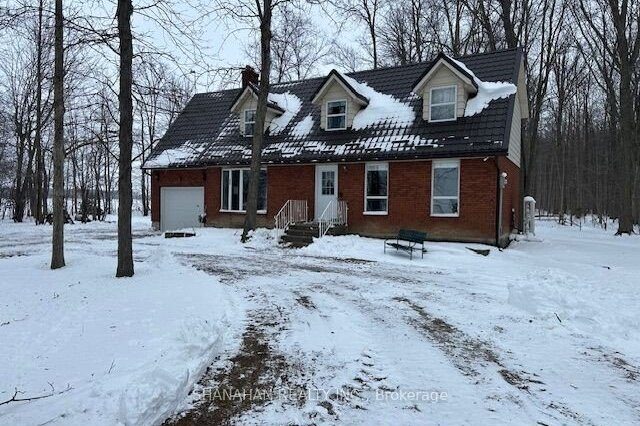
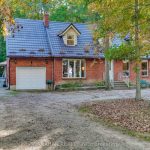
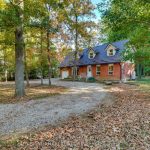
Looking for a desirable home in the country for a growing family, offering privacy and surrounded by mature trees plus a massive heated workshop, ideal for a car collector, car restoration, storage for your toys or business , plus a separate car garage? I found it. The main floor, boasts a bright living room, formal dining room, kitchen with abundant cabinetry and a charming eat in dining area, a 2 pcs bath, plus a spacious family room for family gatherings. Upstairs, you’ll find four or five generous sized bedrooms and a 4 piece bath, giving everyone plenty of room to spread out . The full unfinished basement offers, unlimited storage and personal space for kids to play. This well-maintained home includes numerous updates, insuring peace of mind and move-in readiness. Enjoy the attached indoor hot tub room especially on those cold winter nights. Tucked away for privacy yet conveniently located with highway access, this property is perfect for those who want tranquillity. High speed, unlimited Internet makes working from home a breeze. Don’t miss your chance to own this unique retreat call today to schedule your private showing.
Property Details
Rooms
Dining Room
Family Room
Foyer
Other
Kitchen
Living Room
Primary Bedroom
Bedroom 2
Bedroom 3
Bedroom 4
Office
Other
Characteristics
Property
Inside
Building
Suite
Parking
Fees
Utilities
Land
Sale History
| Date | Event | Price | MLS Number |
|---|---|---|---|
| Jan 21, 2026 | Listed | $859,000 | X12718592 |
| Jan 5, 2026 | Removed | X12434910 | |
| Sep 30, 2025 | Listed | $879,900 | X12434910 |
Similar Properties
319 Gould Street
5 bedrooms, 3 bathrooms, a backyard oasis, and walkable small-town living. This Wiarton home offers the space and flexibility today’s […]
3 East 35th Street
Welcome to 3 East 35th Street, ideally situated in the sought-after Hamilton Mountain community. This charming 4-bedroom, 3-bath home offers […]
85 Rice Road
Discover an incredibly versatile home on a generous lot offering endless options for multi-generational living, rental income, or a strong […]
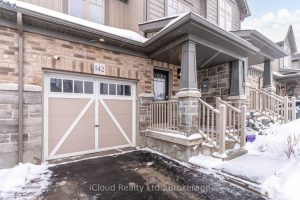
142 Preston Drive
Elegant 3-bedroom, 4-bath freehold townhome tucked away on a serene cul-de-sac in highly sought-after, family-friendly Orangeville. Thoughtfully designed open-concept main […]
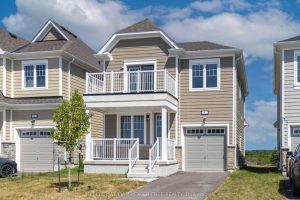
4 Shapira Avenue
Welcome to your dream home in Wasaga Beach, ON! This new, detached, two-story freehold home with just under 1500 sqft, […]
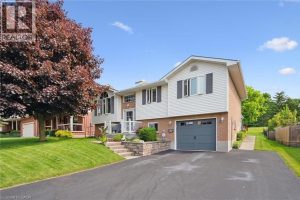
17 Keating Drive
Charming 3-Bedroom Home in the Heart of Elora. Crafted by James Keating Construction this beautifully built 3-bedroom, 2-bathroom home is […]