312 – 6720 Glen Erin Drive


Description
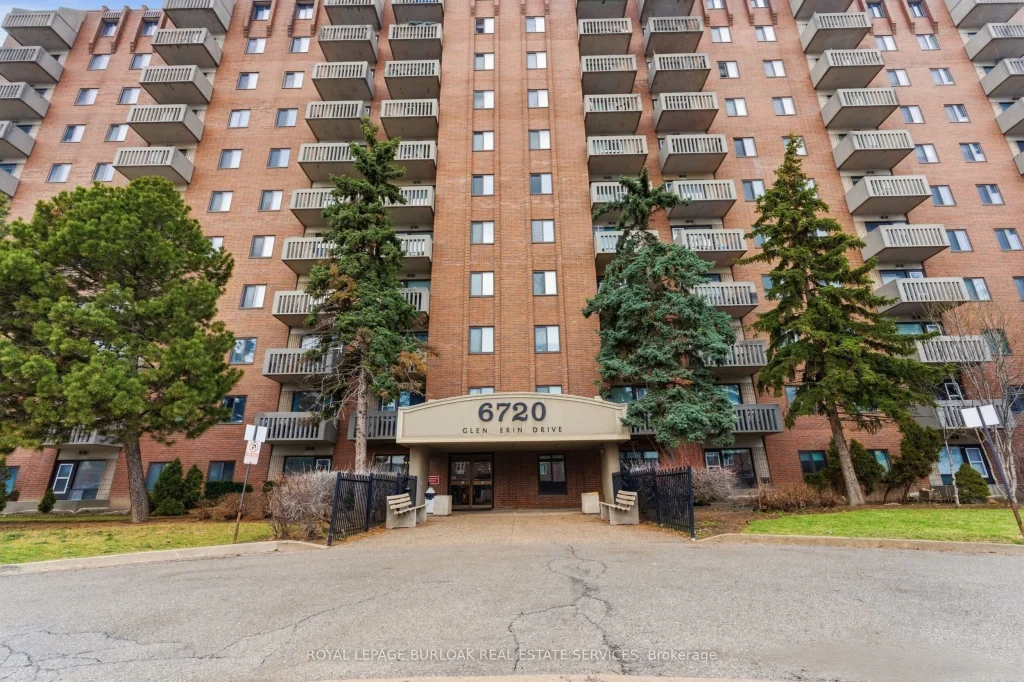
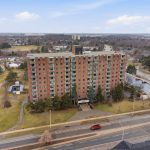
Welcome to this bright and airy 1- bedroom, 1 bathroom condo complete with a parking spot and in-suite laundry. Offering a spacious, open-concept layout designed for comfortable everyday living. Thoughtfully updated and move-in ready, this home features durable laminate flooring, pot lights throughout, and an abundance of natural light that fills the space beautifully. The functional layout makes the most of every square foot, with a generously sized bedroom, ample closet space, and a seamless flow between living, dining, and kitchen areas. The kitchen offers plenty of storage and workspace, making it as practical as it is inviting. Added bonuses include a new A/C and furnace for year-round comfort and peace of mind. Located in one of Mississauga’s most convenient communities, you’re just a short 5-minute walk to Meadowvale Town Centre with shops, restaurants, groceries, and everyday essentials at your doorstep. Commuters will love the quick 2-minute drive to Meadowvale GO Station, along with easy access to Highways 401 and 407. Costco, Walmart, parks, and schools are all just minutes away. An exceptional opportunity for first-time buyers, downsizers, or investors looking for a beautifully maintained home in a prime Meadowvale location.
Property Details
Rooms
Foyer Main
Kitchen Main
Dining Room Main
Living Room Main
Bedroom Main
Bathroom Main
Characteristics
Property
Inside
Building
Parking
Fees
Land
Similar Properties
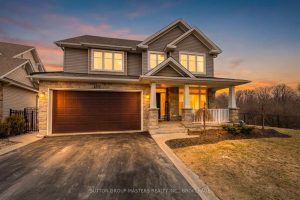
1317 Greenwood Park Drive
This exclusive 2,905 sq ft Tamarack Mayfair model located in a cul-de-sac and set on a premium deep private lot […]

437090 4th Line
Set on nearly two acres in Melancthon, this 1992-built bungalow offers a relaxed rural lifestyle just minutes from Shelburne. Surrounded […]
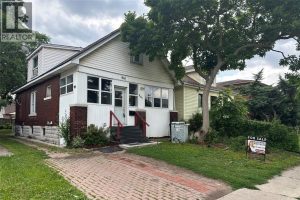
961 Campbell
GREAT INVESTMENT OPPORTUNITY OR A HOME FOR A BIGGER FAMILY. 6 BDRMS IN TOTAL. 2 KITCHENS, EVEN 2 SEPARATE LAUNDRY […]
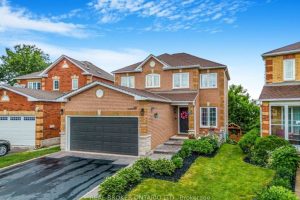
184 Howard Crescent
**Watch Virtual Tour** Nestled in one of Orangeville’s most desirable family neighbourhoods, this beautifully upgraded 4-bedroom, 4-bath detached home backs […]
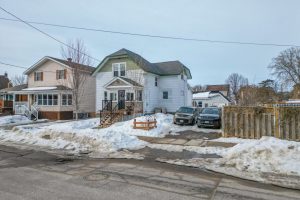
127 Fifth Avenue E
This charming two-storey property offers the perfect blend of comfort, convenience, and style. Nestled in a family-friendly neighbourhood, this home […]
1319 Aubin Avenue
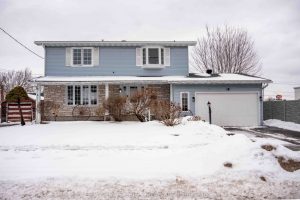
Welcome to a home that checks all the boxes-space, layout, location, and a few extras that make it stand out. […]