245 Centennial Forest Drive
Description
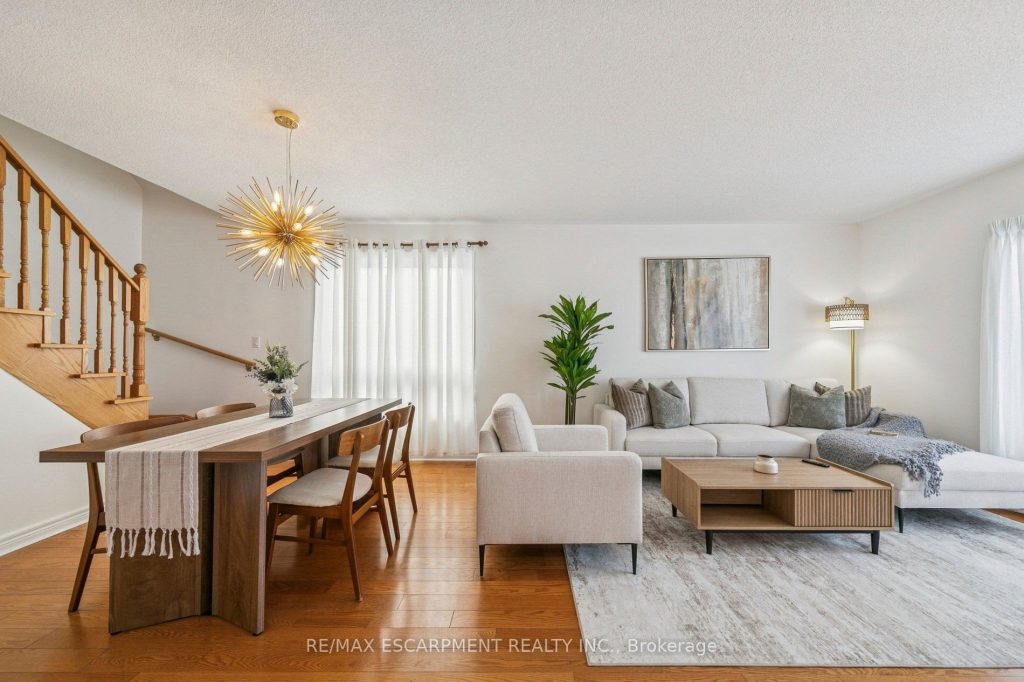
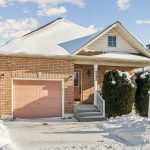
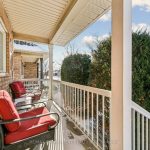
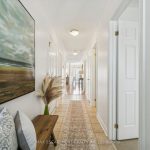
Welcome Home to Easy and Elegant Living. Homes like this don’t come along often and once you step inside, you’ll understand why. This beautiful 3-bedroom, 2.5-bath detached bungaloft is tucked into the heart of the highly loved Drury Park community and sits on a generous 37′ x 91′ lot, offering space, comfort, and flexibility in all the right ways.From the moment you arrive, the charming front porch invites you to slow down and feel at home. Inside, the layout opens up effortlessly, filled with natural light and a sense of warmth that’s hard to find. With 1450 sq ft above grade, this home is ideal for downsizers who still want room to breathe and plenty of space for full-sized, cherished furniture pieces. The open living and dining area is perfect for hosting family dinners or cozy evenings in, featuring rich hardwood floors and a bright bay window that lets the sunshine pour in. The kitchen blends style and function beautifully, with granite countertops, custom tile backsplash and modern tile flooring. Just off the kitchen, step outside to your backyard patio – the perfect spot for morning coffee, quiet afternoons or relaxed evenings with friends. The main-floor primary bedroom is a true retreat, offering a spacious layout, walk-in closet, and a 4-piece ensuite with quartz countertops and California shutters. A second bedroom on the main level provides flexibility for guests, hobbies, or a home office. Upstairs, the loft-level bedroom with its own 2-piece ensuite and walk-in closet creates a private escape for overnight guests or a peaceful retreat space of your own. You’ll also appreciate the thoughtful updates throughout, including: 1) Brand new broadloom in all bedrooms 2) Updated quartz countertops in bathrooms 3) New furnace in 2025 4) Roof replaced in 2019 5) An unfinished basement ready for your vision – whether storage, a workshop, or future living space. Come in, take a look, and imagine how comfortably this home could fit your next chapter.
Property Details
Rooms
Living Room
Dining Room
Kitchen
Breakfast
Primary Bedroom
Bedroom 2
Laundry
Bedroom 3
Bathroom
Bathroom
Bathroom
Characteristics
Property
Inside
Building
Parking
Fees
Land
Sale History
| Date | Event | Price | MLS Number |
|---|---|---|---|
| Jan 21, 2026 | Listed | $1,035,000 | W12717746 |
| Jan 12, 2026 | Removed | W12453891 | |
| Oct 9, 2025 | Listed | $1,050,000 | W12453891 |
| Oct 9, 2025 | Removed | W12414683 | |
| Sep 19, 2025 | Listed | $1,099,900 | W12414683 |
| Mar 16, 2018 | Sold | $677,500 | W4062452 |
| Mar 9, 2018 | Listed | $709,000 | W4062452 |
Similar Properties
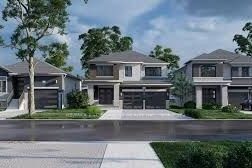
108 Creighton Drive
*HOME TO BE BUILT* CUSTOMIZE your Harmony model built by Premium Tarion Builder Golden Falcon Homes. This Home is perfect […]
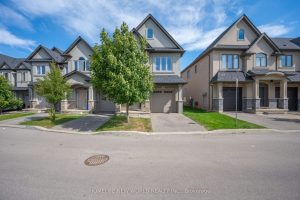
79 Sonoma Valley Crescent
WELCOME TO YOUR FREEHOLD TOWNHOUSE IN THE HART OF THE CITY. THIS IS CHARMING 3 BEDS 2.5 BATHS END UNIT […]
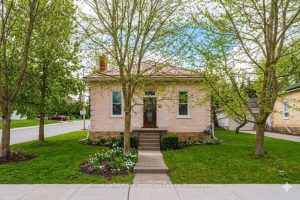
SW – 83 3rd Street
Welcome to this charming yellow brick bungalow nestled on a desirable corner lot with mature trees and perennial gardens. This […]
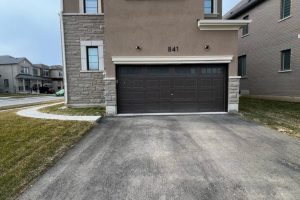
Bsmt – 841 Tea Landing N/a
Welcome to this beautifully finished brand new 1bedroom basement apartment located in the highly sought after community of Milton. From […]
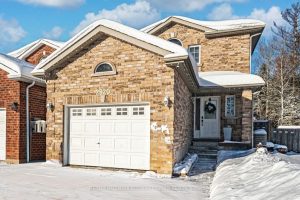
2320 Warrington Way
THE MISSING LINK TO YOUR HOME SEARCH: 2-STOREY HOME BACKING ONTO EP LAND NEAR THE BEACH! Morning coffee on the […]
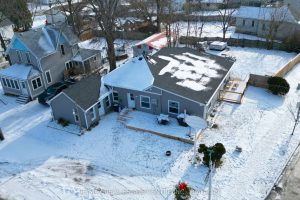
159 King Street
Updated Commercial & Residential Opportunity – Prime Main Street Location. This beautifully updated commercial and residential property offers a rare […]