2 Thicket Road
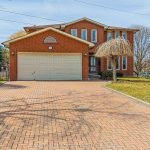
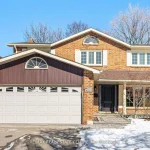
Description
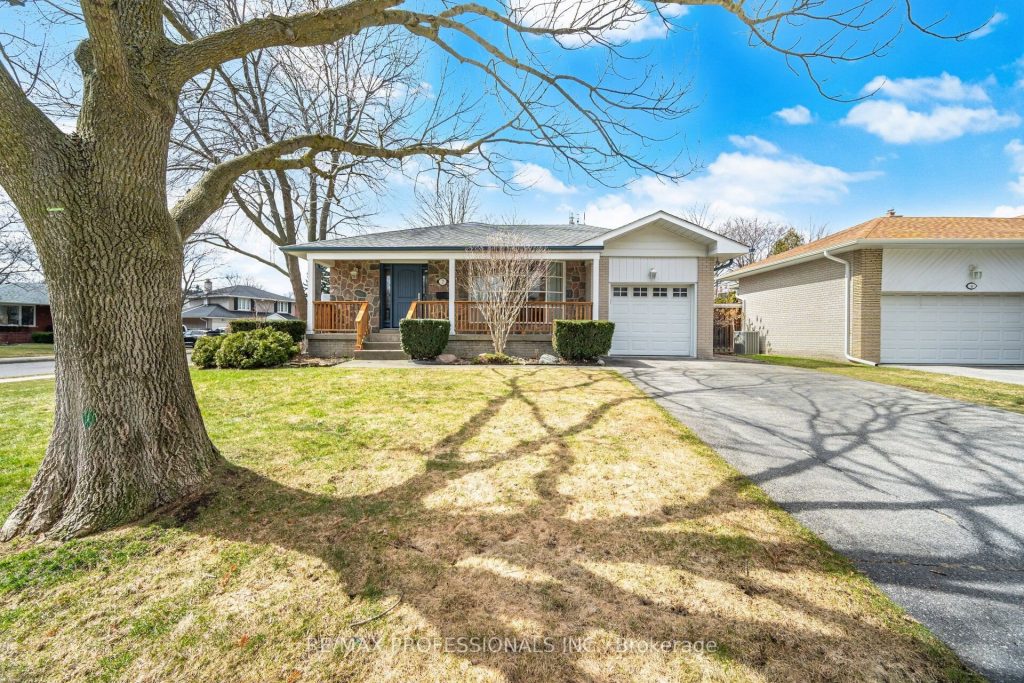
Impressive from start to finish! Impeccably maintained and beautifully appointed, this tasteful backsplit checks off all the boxes. The versatile layout caters to a variety of lifestyles.You will love the open-concept main floor with elegant contemporary kitchen and adjacent living/dining rooms. It offers 4 bedrooms, 3 full baths, and a separate entrance to a family room level with bedroom and office area. Step into the basement level with heated floors thruout, electric fireplace and a spa-like 3 pc bathroom. Ideal for a nanny/in-law suite or teen retreat. Tailor make it to suit your lifestyle. Thoughtfully updated thruout, this inspired space is ready for you to move in and enjoy. Note that it is walking distance to Markland Wood Golf & Country Club and fine area amenities. Located in one of West Toronto’s most sought-after signature communities, this much-loved home is just what the doctor ordered!!
Property Details
Rooms
Living Room Main
Dining Room Main
Kitchen Main
Primary Bedroom Second
Bedroom 2 Second
Bedroom 3 Second
Bedroom 4 Lower
Family Room Lower
Recreation Basement
Laundry Basement
Utility Room Basement
Characteristics
Property
Inside
Building
Parking
Fees
Land
Sale History
| Date | Event | Price | MLS Number |
|---|---|---|---|
| Mar 31, 2026 | Listed | $1,498,000 | W12938128 |
| Apr 21, 2016 | Sold | $1,080,000 | W3470793 |
| Apr 20, 2016 | Listed | $949,900 | W3470793 |
Similar Properties
78 North Oval
This fully renovated, move-in ready all-brick two-storey home offers exceptional flexibility for families, investors, or multi-generational living. Featuring two separate […]
30 Marlene Johnston Drive
Your Search is over Here. Brand New House. Premium Lot Backing Onto Pond , Walkout Basement to the back yard […]
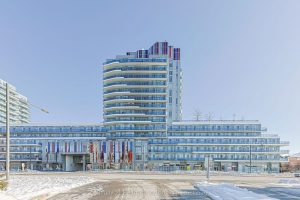
620 – 9471 Yonge Street
Experience stylish condo living at the sought after Expression building on Yonge Street. This bright, well designed suite features an […]
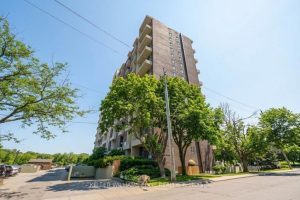
920 – 60 Southport Street
Situated on the rare top (9th) floor at 60 Southport Street, this two-storey condo invites you to live above it […]
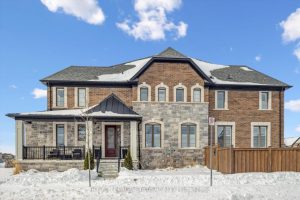
1383 Farmstead Drive
Refined design, elevated comfort, and exceptional craftsmanship define this beautifully curated residence at 1383 Farmstead – a fully carpet-free home […]
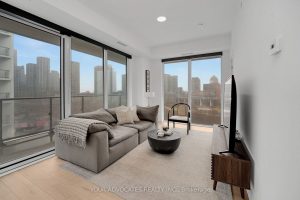
902 – 9 Tecumseth Street
Brand New Corner Suite With Parking In The Heart Of King West! Welcome To New West Condos By Aspen Ridge […]