68 Rockhaven Lane
Description
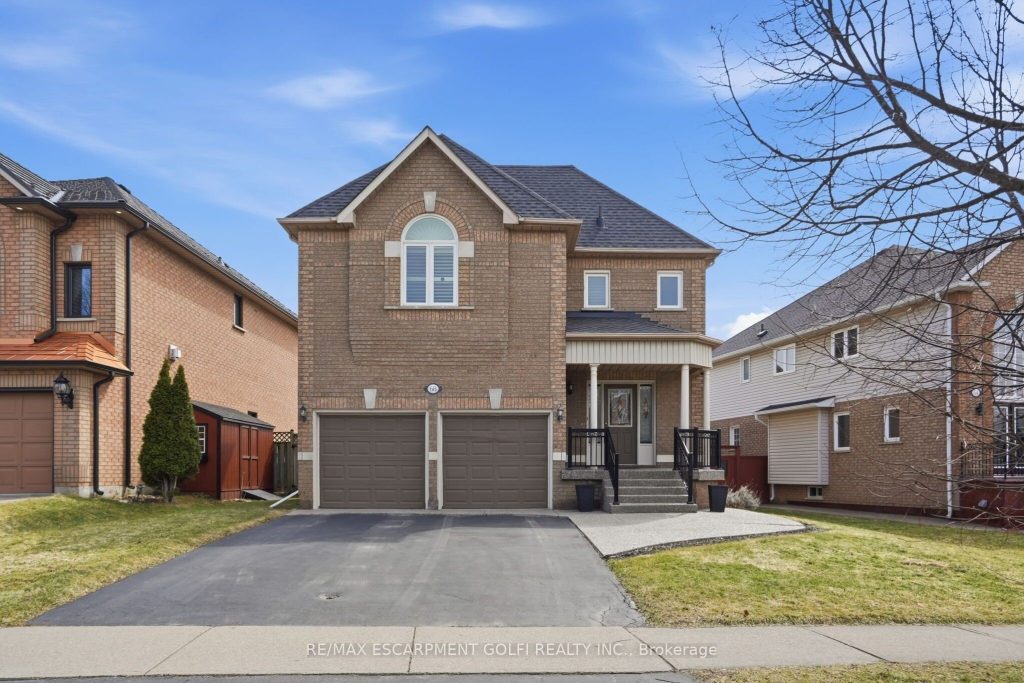
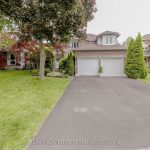
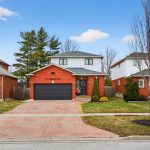
Welcome to this beautifully maintained detached home featuring a classic brick exterior, double-car garage, and inviting covered front porch with aggregate concrete detailing that creates excellent curb appeal. Step inside to a bright and welcoming foyer highlighted by an elegant staircase and beautiful hardwood floors that extend throughout the main level. A thoughtfully designed layout makes this home ideal for both everyday living and entertaining, complemented by custom California shutters throughout. The open-concept living and dining area is filled with natural light and offers the perfect setting for family gatherings and special occasions. The updated kitchen serves as the heart of the home, showcasing quartz countertops, high-end appliances, soft-close cabinetry, and a large centre island with seating and convenient pull-out drawers on both sides, providing exceptional prep space and functionality. The kitchen flows seamlessly into the cozy family room and large windows overlooking the backyard, creating a warm and inviting space to relax or entertain. Upstairs, you’ll find spacious bedrooms with beautiful architectural details, including vaulted ceilings and large arched windows that bring in abundant natural light. The primary bedroom features a large walk-in closet and private ensuite, while the additional bedrooms offer flexibility for family living, guests, or a home office. The finished basement adds valuable additional living space, complete with new flooring and a crawl space that provides extra storage. Enjoy the private backyard featuring a deck ideal for outdoor dining and entertaining, along with a low-maintenance yard designed for easy upkeep. Located in a desirable family-friendly Waterdown neighbourhood, this home is close to parks, trails, schools, shopping, and everyday amenities, with convenient access to Highway 403, 407, Aldershot GO Station, Burlington, Hamilton, and the GTA.
Property Details
Rooms
Foyer Main
Bathroom Main
Kitchen Main
Dining Room Main
Living Room Main
Bathroom Second
Bedroom Second
Bedroom Second
Laundry Second
Primary Bedroom Second
Bathroom Second
Other Basement
Characteristics
Property
Inside
Building
Parking
Fees
Land
Sale History
| Date | Event | Price | MLS Number |
|---|---|---|---|
| Mar 31, 2026 | Listed | $1,099,900 | X12941944 |
Similar Properties
33 Willowhurst Crescent
Welcome to 33 Willowhurst Crescent, Toronto where space, flexibility, and lifestyle come together. This well-cared-for 3+2 bedroom detached bungalow is […]
9 Admiral Road
Step inside and fall in love! This beautifully upgraded newly-built townhome in the highly coveted Eastview Estate is filled with […]
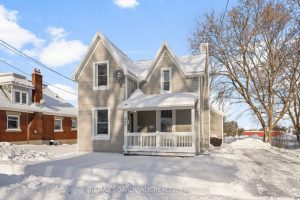
307 Joseph Street
Welcome to this charming 1-1/2 storey home on one of the prettiest streets in Kemptville! The front porch leads you […]
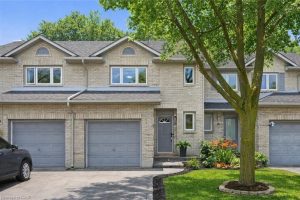
75 – 1 Royalwood Court
Welcome to easy, low-maintenance living in the heart of Stoney Creek! This bright and fresh 2-storey townhome offers 3 spacious […]
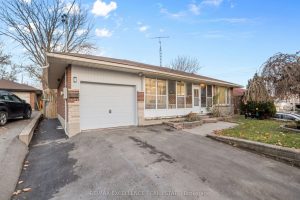
45 Stevenson Road N
Prime Location Meets Unlimited Potential! This solid all-brick bungalow sits on a beautiful,equipped basement with an eat-in kitchen, two generous […]
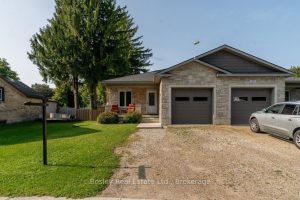
420 Victoria Street
Nestled on a quiet street in the welcoming town of Palmerston, 420 Victoria St. is a bright and inviting semi-detached […]