8 – 258 Hespeler Road
Description
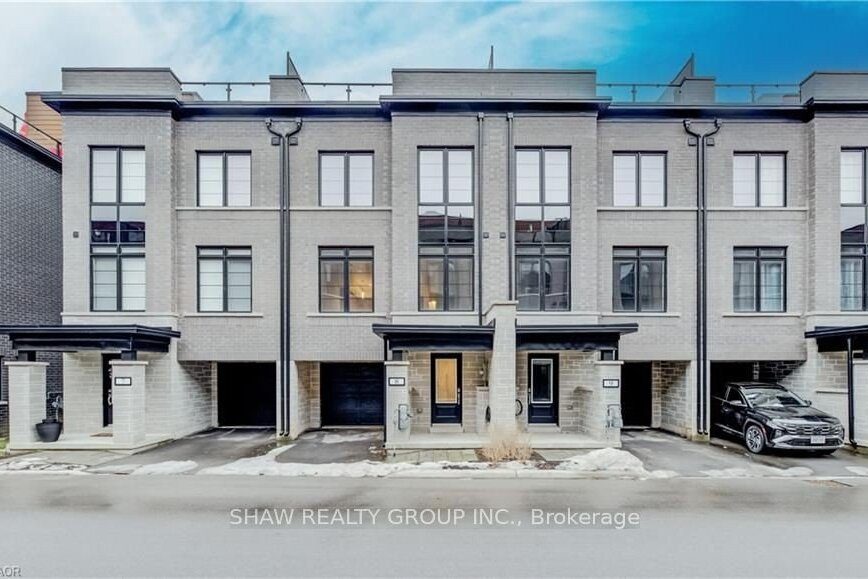
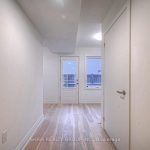
Nestled in the vibrant and picturesque community of Cambridge, Zen Towns offers the perfect balance of modern urban convenience and peaceful, refined living. This beautifully designed townhome invites you into a space where comfort and style come together effortlessly. Offering 1,991 sq ft of thoughtfully planned living space, this home features 3 bedrooms, 2.5 bathrooms, a den, and dedicated storage. The open-concept kitchen is ideal for both everyday living and entertaining, complete with stainless steel appliances, granite countertops, and generous cabinetry. The primary bedroom is a true retreat, highlighted by a walk-in closet and a luxurious spa-inspired ensuite designed for relaxation. Step outside to your private balcony, perfect for morning coffee or hosting a BBQ with friends and family. Additional conveniences include a private garage for secure parking and storage. Residents of Zen Towns enjoy access to landscaped green spaces and a parkette, fostering a welcoming sense of community and outdoor enjoyment. Ideally located close to shopping, dining, schools, parks, and major highways, this townhome offers exceptional connectivity while maintaining a calm, residential feel-making everyday life easy and enjoyable.
Property Details
Characteristics
Property
Inside
Building
Parking
Fees
Land
Sale History
| Date | Event | Price | MLS Number |
|---|---|---|---|
| Jan 19, 2026 | Listed | $719,000 | X12711170 |
Similar Properties
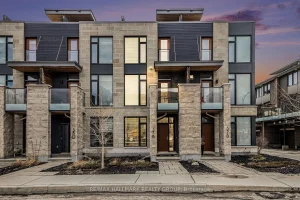
378 Deschâtelets Avenue
Rare find in The Greystone Village of Old Ottawa East! This Barry Hobin-designed executive row unit by EQ Homes boasts […]
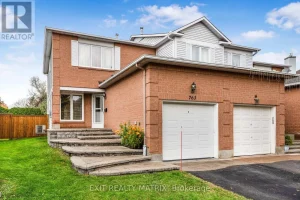
763 Clearcrest Crescent
**OPENHOUSE SATURDAY APRIL 4th 2-4PM** Beautifully maintained and move-in ready, this 3-bedroom, 3-bathroom home with a generous pie-shaped corner lot, […]
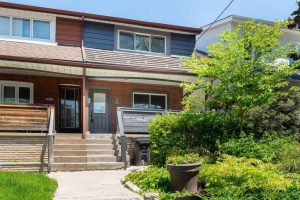
99 Atlas Avenue
Welcome to 99 Atlas Ave, ideally situated on one of the most desirable streets in thesought-after Humewood-Oakwood neighbourhood. Just a […]
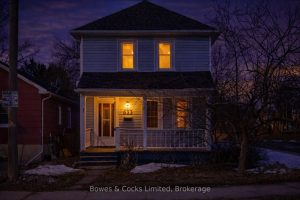
633 Downie Street
Step back in time with this charming 1921 two-storey home, a perfect blend of character, warmth, & timeless craftsmanship. From […]
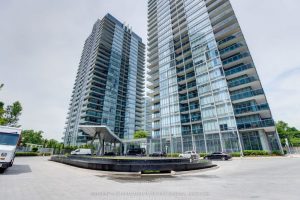
2605 – 88 Park Lawn Road
Luxurious living awaits in this stunning 2 bedroom + den corner condo, offering exceptional privacy with no neighboring units overlooking […]
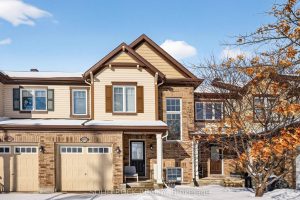
1855 Maple Grove Road
Welcome to this meticulously maintained and immaculate townhome, perfectly positioned at the quiet end of Maple Grove Road. A WINDENED […]