14 Balsdon Crescent
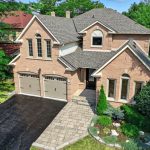
Description
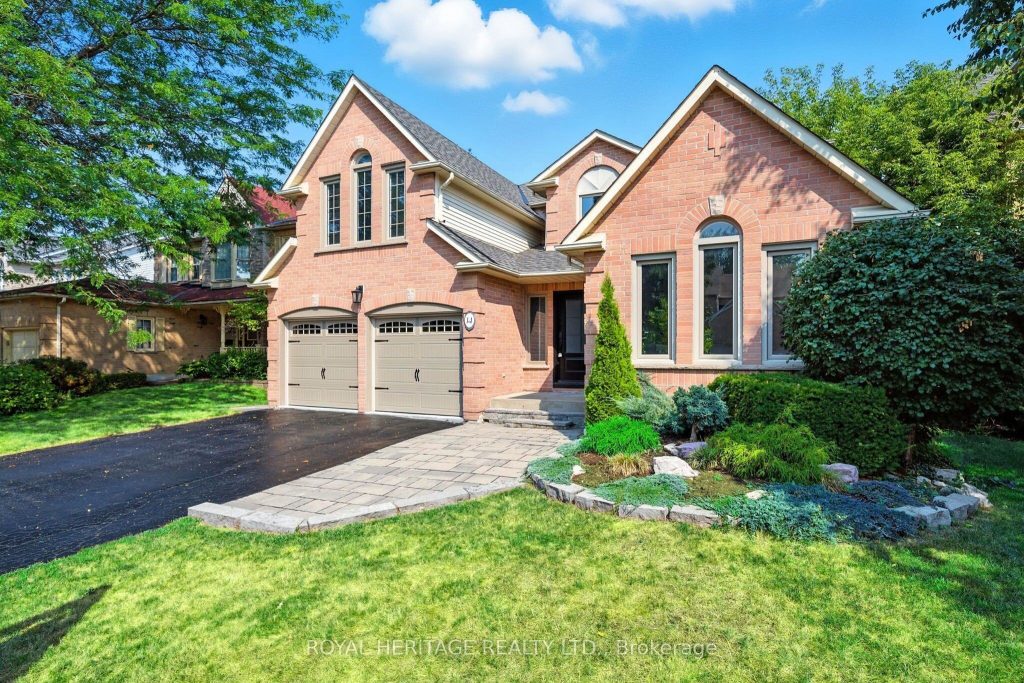
Stunning 2-Storey Detached Executive-Style Home On A Quiet Street In A Desirable Neighbourhood! Boasting Over 3,000 Sq.Ft Of Above-Ground Living Space, Plus An Additional 1,090 Sq.Ft Below Ground, This Fully Renovated Home Offers Modern Luxury At Its Finest. Featuring Engineered Hardwood Flooring Throughout, The Gourmet Chef’s Kitchen Is A True Showstopper, With Quartz Countertops, Sleek Stainless Steel Appliances, A Spacious Island With Bar Seating, A Built-In Dishwasher Plus Contemporary Shaker-Style Cabinets. The Open-Concept Dining Area Is Perfect For Entertaining Guests, Offering Plenty Of Natural Sunlight, Picturesque Views/Direct Access To The Backyard. The Main Floor Also Features A Spacious And Bright Family Room With Vaulted Ceilings And Sunken Floors, Plus A Versatile Office That Can Be Used As An Extra Bedroom. The Second Floor Includes An Oversized Primary Bedroom With A 5-Piece Ensuite And A Cozy Sitting Area/Office Space. Additional Highlights Include Vaulted Ceilings In The Second Bedroom, A Newly Upgraded Bathroom Plus Two Other Generously Sized Bedrooms. The Newly Renovated Basement/In-Law Suite Features Waterproof Vinyl Flooring Throughout, Two Sizeable Extra Bedrooms, A Large Living Room, A Recreation Area, A Full Kitchen, And A 3-Piece Bathroom. Private Backyard Oasis Is Perfectly Designed For Relaxing And Entertaining Featuring An Inground Pool, A Brand-New Hot Tub, A Custom Outdoor Bar And Entertainment Area, And A Professionally Landscaped Patio (2021). Walking Distance To All Major Amenities Including Schools, Parks, Shopping, Entertainment, 401 And More! **EXTRAS** Roof(2017), Pool Liner(2017), Main Floor Reno(2018), Stairs(2019), Basement Reno’s(2021), Hot Tub(2024), Pool Safety Cover(2023), Backyard Bar(2021), Upstairs Bathroom(2023), Engineered Hardwood Flooring(2018), Pool Heater(2023)
Property Details
Rooms
Kitchen
Dining Room
Living Room
Office
Family Room
Primary Bedroom
Bedroom 2
Bedroom 3
Bedroom 4
Living Room
Kitchen
Bedroom
Characteristics
Property
Inside
Building
Suite
Parking
Fees
Land
Sale History
| Date | Event | Price | MLS Number |
|---|---|---|---|
| Jan 21, 2026 | Listed | $1,514,900 | E12718128 |
| Dec 9, 2025 | Removed | E12543614 | |
| Nov 14, 2025 | Listed | $1,559,900 | E12543614 |
| Nov 13, 2025 | Removed | E12453296 | |
| Oct 9, 2025 | Listed | $1,569,900 | E12453296 |
| Oct 8, 2025 | Removed | E12327735 | |
| Aug 6, 2025 | Listed | $1,589,000 | E12327735 |
| Aug 6, 2025 | Removed | E12245063 | |
| Jun 25, 2025 | Listed | $1,639,900 | E12245063 |
| Jun 25, 2025 | Removed | E12112890 | |
| Apr 30, 2025 | Listed | $1,699,900 | E12112890 |
| Apr 30, 2025 | Removed | E12005249 | |
| Mar 6, 2025 | Listed | $1,784,900 | E12005249 |
| Mar 6, 2025 | Removed | E11902808 | |
| Dec 30, 2024 | Listed | $1,799,900 | E11902808 |
| May 29, 2018 | Sold | $855,000 | E4057962 |
| Mar 5, 2018 | Listed | $899,000 | E4057962 |
| Oct 23, 2007 | Sold | $455,000 | E1242947 |
| Oct 15, 2007 | Listed | $459,900 | E1242947 |
Similar Properties
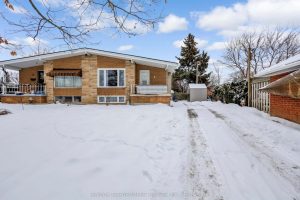
5 Carrington Court
Welcome to 5 Carrington Court, tucked away in the highly desirable Bruleville neighbourhood on Hamilton Mountain, a quiet family friendly […]
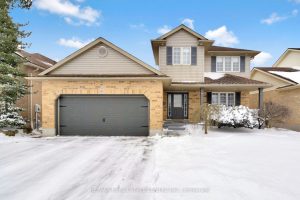
16 Falconridge Court
If you’re searching for a home in a quiet, family-friendly neighbourhood with a generous backyard, this one checks all the […]
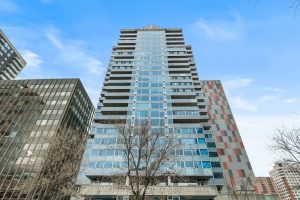
1404 – 160 George Street
Refined urban living at the ‘St. George’.This well appointed suite features sleek black marble flooring throughout the foyer and bright […]
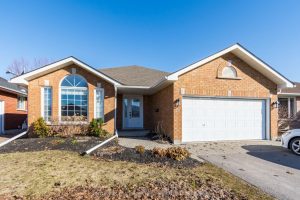
28 Hickory Grove
Welcome to 28 Hickory Grove, an all brick bungalow nestled in one of Belleville’s most sought after east end neighbourhoods. […]
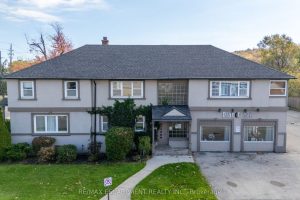
23 King Street W
Beautifully modernized building built in 1951 with both Residential and Commercial uses. Great location in Olde Town Stoney Creek visible […]
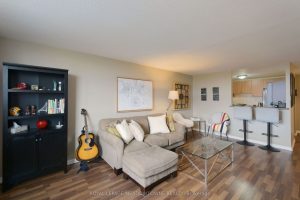
501 – 6720 Glen Erin Drive
Client RemarksThis beautiful 2-bedroom condo offers an exceptional living experience in the heart of Meadowvale. This bright and spacious unit […]