1189 Trentway Vista N/a

Description
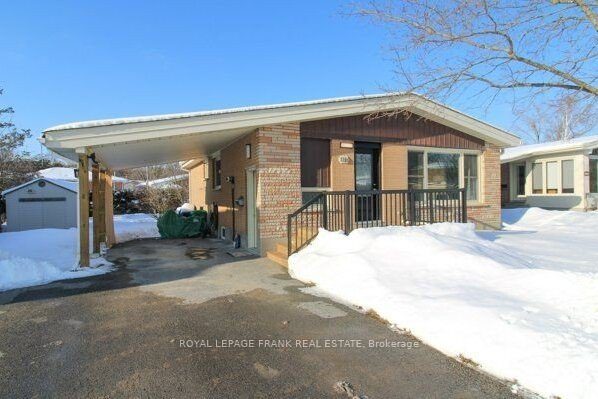
Located in the highly sough-after north end of Peterborough, this charming bungalow offers the perfect blend of comfort, convenience and versatility. Whether you are a first time home buyer, looking to downsize or seeking a property with in law potential, this home is a must see. The main floor welcomes you with a warm and inviting, sun filled living space. The bright functional kitchen offers sight lines to both the side patio and spacious living and dining areas. Hardwood flooring flows throughout. The two comfortable bedrooms are served by a clean and tidy four piece bathroom. The finished lower level is a fantastic bonus, offering a large family room with gas fireplace, third bedroom, three piece bathroom and a dedicated laundry room. With the side entrance, this space is ideal for a potential in law suite. Recent updates include a new front door, deck and railing for great curb appeal, a new back deck with easy access to the large yard from the second bedroom. This home is move-in ready. Pre list home inspection available.
Property Details
Rooms
Dining Room
Kitchen
Living Room
Primary Bedroom
Bedroom 2
Bathroom
Recreation
Bedroom 3
Bathroom
Other
Utility Room
Utility Room
Characteristics
Property
Inside
Building
Parking
Fees
Utilities
Land
Sale History
| Date | Event | Price | MLS Number |
|---|---|---|---|
| Jan 20, 2026 | Listed | $624,900 | X12714004 |
| Aug 1, 2022 | Sold | $601,189 | X5678255 |
| Jun 29, 2022 | Listed | $625,000 | X5678255 |
| Aug 1, 2022 | Sold | $601,189 | X6962673 |
| Jun 29, 2022 | Listed | $625,000 | X6962673 |
Similar Properties
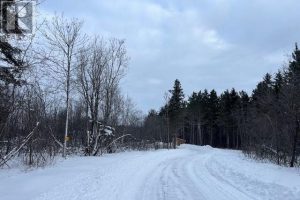
200 Beauparlant Road
Located in the Township of St.-Charles, this 15.69-acre parcel offers exceptional privacy with the convenience of being just a short […]
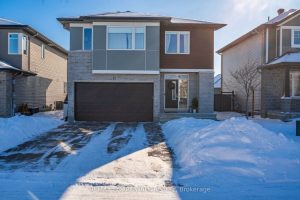
17 Fanning Street
Popular Devonshire Model, Built 2021 in Cardel’s sought-after community w/5 Beds, 4 Baths on an Upgraded Wide Lot (47 x […]
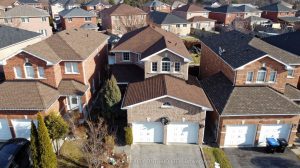
43 Buchanan Drive
Room to grow for your family. All brick, 1670 sq ft, actual double garage & double drive. Tastefully finished with […]
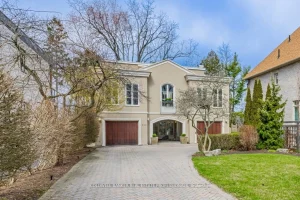
322 Dyson Road
Embrace the ultimate waterfront lifestyle without sacrificing city convenience-located less than 30 minutes from downtown Toronto. Step outside your front […]
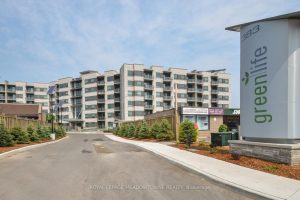
308 – 383 Main Street E
Comfort meets convenience in the heart of Milton. This beautifully maintained 2-bedroom, 2-bathroom suite offers 1,005 sq. ft. of thoughtfully […]
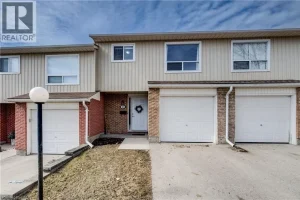
64 – 279 Bluevale Street North
Welcome to 279 Bluevale Street North, Unit 64 in Waterloo. Situated in the established Lincoln Heights neighbourhood, this condo townhouse […]