19 Paultiel Drive
Description
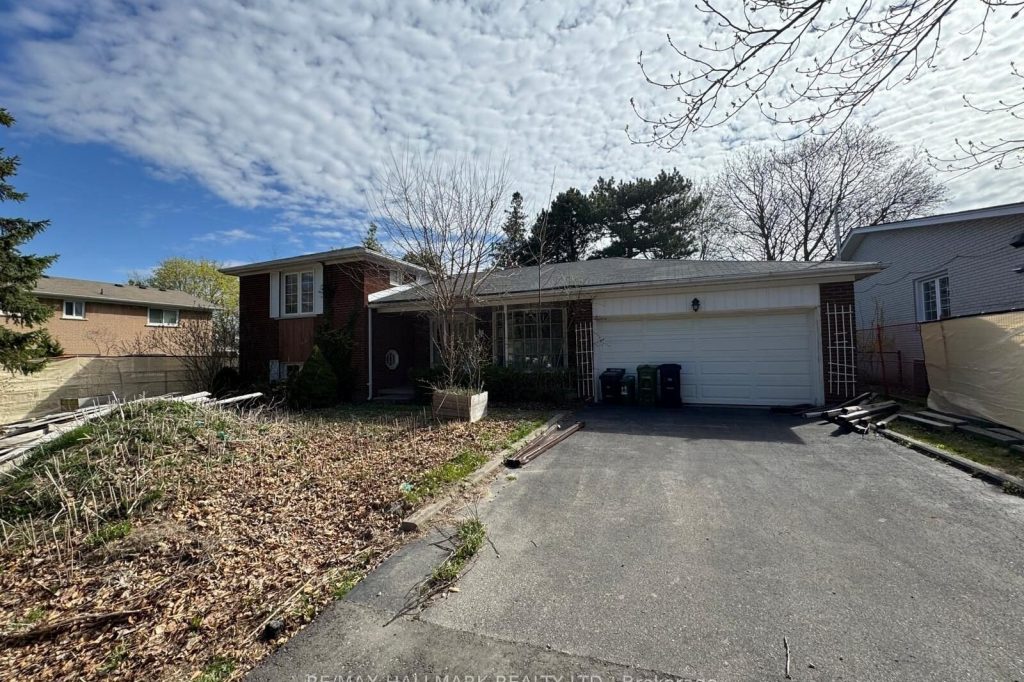
Fantastic Opportunity on a Premium 65 Ft. Lot! This spacious 4-level side-split sits on an expensive lot with a private dirve and double garage. Featuring bright principial rooms, a large eat-in kitchen, 3 generous bedrooms, 2.5 Baths, and a family room with walk-outs to the yard, the home offers plenty of potential. Sold As Is Perfect for builders, renovators, or investors looking to create their dream property in a highly sought-after neighborhood. Conveniently located near top-rated schools. public transit, and major highways.
Property Details
Rooms
Living Room
Dining Room
Kitchen
Primary Bedroom
Bedroom 2
Bedroom 3
Family Room
Office
Recreation
Cold Room/Cantina
Laundry
Characteristics
Property
Inside
Building
Parking
Fees
Land
Sale History
| Date | Event | Price | MLS Number |
|---|---|---|---|
| Jan 19, 2026 | Listed | $1,499,000 | C12710622 |
| Jan 17, 2026 | Removed | C12468643 | |
| Oct 17, 2025 | Listed | $1,549,000 | C12468643 |
| Dec 1, 2017 | Sold | $1,545,000 | C3957306 |
| Oct 16, 2017 | Listed | $1,795,000 | C3957306 |
| Aug 10, 2017 | Removed | C3836447 | |
| Jun 9, 2017 | Listed | $1,990,000 | C3836447 |
Similar Properties
1251 Nottingham Avenue
Welcome to Mountainside — Where Burlington Feels Like Home Tucked into one of Burlington’s most cherished communities, this beautifully renovated […]
204 – 25 Kay Crescent
Welcome to Unit 204 at 25 Kay Crescent a well-appointed 2 bedroom, 2 bathroom condo offering outstanding value in Guelph’s […]
385 Westwood Avenue
Welcome to 385 Westwood Ave in the South Coast of Canada! Located a very short 4 minute walk to the […]
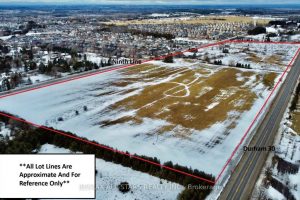
19175 Ninth Line E
Incredible 41-acre investment property featuring approximately 2,385 feet of frontage on Ninth Line and 2,341 feet of frontage on York/Durham […]
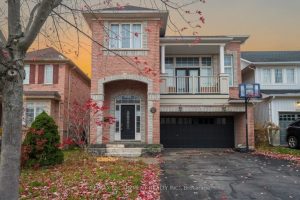
1140 Beneford Road
Spacious brick home with great curb appeal featuring 3+1 bedrooms, 3.5 bathrooms, two kitchens and a double garage. On the […]
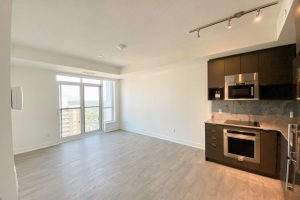
3603 – 7 Mabelle Avenue
Welcome to Islington Terrace by Tridel, a well-established residence offering efficient, modern living in the heart of Islington-City Centre West. […]