584 Walkers Line
Description
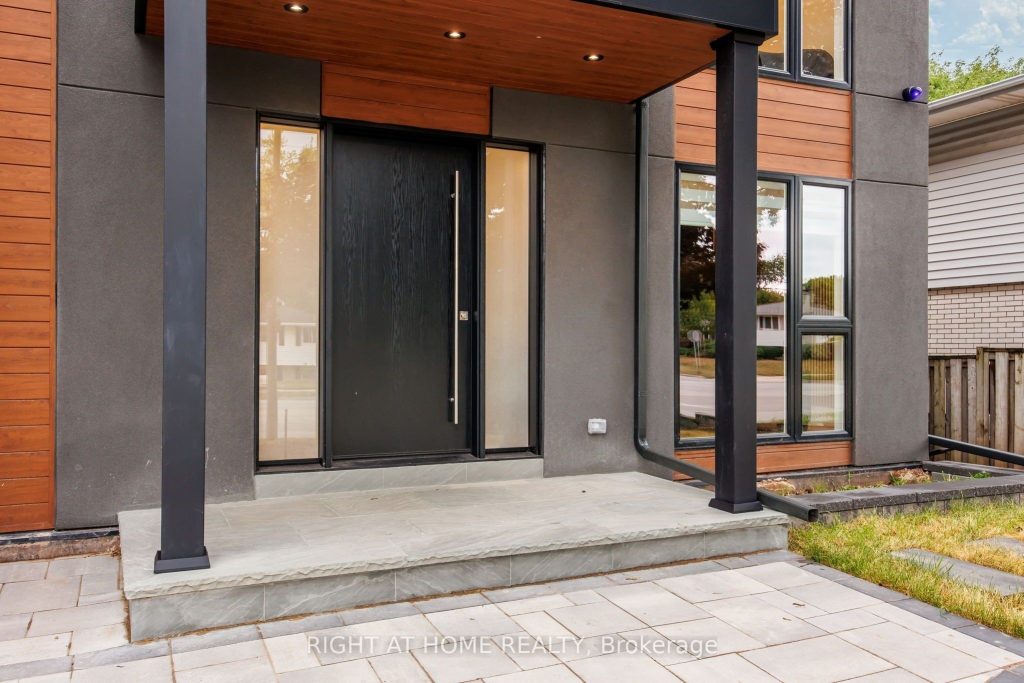
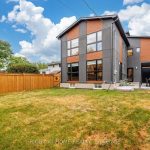
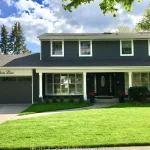
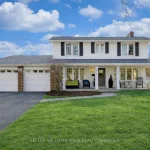
Welcome to One of the Best Upgraded, luxurious and Functional homes in Desirable Roseland area in Burlington. This Custom-built home offers almost 3800sq.f. of living space, features 5 Bedrooms and 6 Bathrooms with Flat Ceilings throughout – 9 Ft on Main Floor, 8.4ft on 2nd, Upgraded and Extended with Panoramic Floor to Ceiling Windows on Both Floors, Extra Large Windows in Basement; 7.5 inches Baseboards, Designers Accent Wall in Living Rm, Wide Planks Engineered Hardwood, are throughout the whole house. Mesmerizing Foyer Open To above, with Metal Mono-beam Stairs with Natural White Oak Stairs and Glass Railing, custom walk-in Closets, Custom Kitchen with Natural Stone Counters,10ft X 4Ft Island, Functional Coffer Bar in Breakfast area. Inviting Living Rm. With B/I Gas Fireplace, Custom Selves, LED Designers Lights. All Bedrms with Ensuite Baths & Double Closets, All with Organizers and Spa-Like Ensuite Bathrooms. 2 Laundry Rms – One on 2nd fl. & One in the Basement. Perfect for Entertainment Basement with Oversized Great/Entertainment Rm, 5th Bedroom and Gorgeous Bathroom. Oversized Garage with Epoxy floor & EV Charger, inside Entry and pass through Door to Backyard. Interlock 3 cars Driveway & Patio with Pergola, Natural Stone Covered Porch and backyard steps. Enjoy an area that offers towering trees, Plant filled quite streets, meticulously landscaped gardens, gracious homes, the lakefront and nearby downtown plazas combine to make Roseland an almost magical place to live. Sweetgrass Park, Roseland Park, Tuck Park – are very uncrowded, serene and restful. Burlington’s Lakeshore area and Plazas, Schools, Parks and beautiful Trails. Property Taxes are not assessed Yet! Some photos are virtualy staged!
Property Details
Rooms
Living Room Main
Dining Room Main
Kitchen Main
Breakfast Main
Primary Bedroom Second
Bedroom 2 Second
Bedroom 3 Second
Bedroom 4 Second
Laundry Second
Great Room Basement
Bedroom 4 Basement
Characteristics
Property
Inside
Building
Suite
Parking
Fees
Land
Sale History
| Date | Event | Price | MLS Number |
|---|---|---|---|
| Apr 1, 2026 | Listed | $2,165,400 | W12942902 |
| Mar 31, 2026 | Removed | W12685796 | |
| Jan 12, 2026 | Listed | $2,169,400 | W12685796 |
| Oct 29, 2025 | Removed | W12413079 | |
| Sep 18, 2025 | Listed | $2,449,900 | W12413079 |
| Sep 18, 2025 | Removed | W12350273 | |
| Aug 18, 2025 | Listed | $2,749,900 | W12350273 |
| Dec 15, 2022 | Sold | $830,000 | W5821141 |
| Nov 9, 2022 | Listed | $879,900 | W5821141 |
| Dec 15, 2022 | Sold | $830,000 | W10454947 |
| Nov 8, 2022 | Listed | $879,900 | W10454947 |
Similar Properties
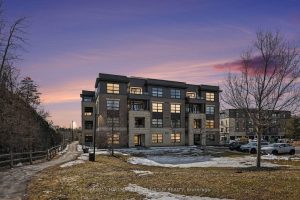
403 – 230 Titanium Private
Welcome to 230 Titanium Private, Unit 403, a bright and modern 1-bedroom, 1-bathroom condominium in the sought-after Quarry Glen community […]
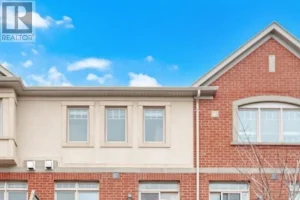
2 – 3235 Thomas Street
Experience upscale living in this stunning executive condo townhome by Great Gulf, perfectly situated in the highly sought-after community of […]
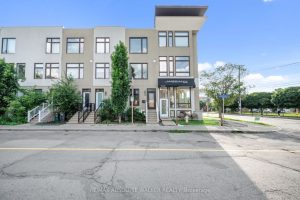
286 Cambridge Street Avenue N
An incredible opportunity awaits at 286 Cambridge Street North, a modern and stylish urban townhome currently tenant-occupied and rented at […]
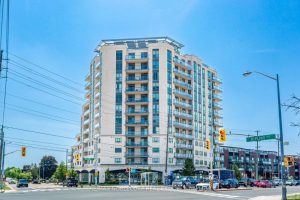
7730 Kipling Avenue
Welcome to this stunning sun-drenched corner unit offering the perfect blend of space, style, and convenience. This beautifully maintained 2-bedroom, […]
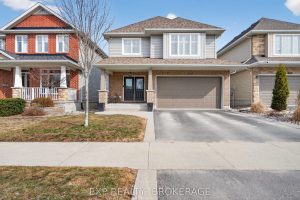
1140 Escala Crescent
Welcome to 1140 Escala Crescent, a well-maintained Tamarack Bristol model located in Kingston’s desirable Woodhaven community. Offering approximately 2,350 sq/ft […]
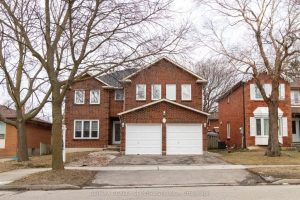
21 Bristol Avenue
3 BEDROOM LEGAL BASEMENT APPARTMENT*** Welcome to 21 Bristol Ave Brampton. Very spacious with over 4000 sq. ft. of living […]