186 Oak Park Avenue
Description
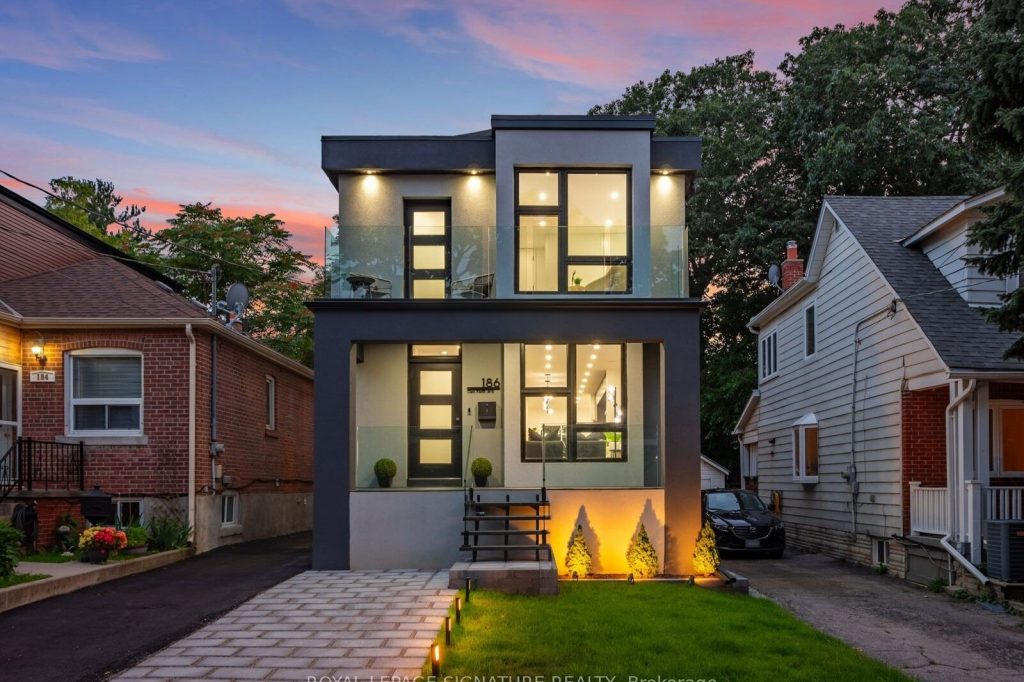
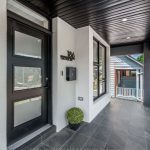
Welcome to 186 Oak Park Where Timeless Charm Meets Modern Luxury! Step into this captivating, custom designed 2-storey home that effortlessly blends classic character with contemporary sophistication. From the moment you enter, you’ll be greeted by a stunning open-concept interior featuring engineered hardwood floors and sleek LED lighting throughout. The sun-drenched living room boasts floor-to-ceiling windows that flood the space with natural light, complemented by built-in speakers that create the perfect ambiance. At the heart of the home lies an extraordinary chefs kitchen, highlighted by a show-stopping 12-ft island with seating for 5+, quartz countertops and backsplash, premium stainless steel appliances including a 36″ gas stove and wine fridge, and abundant storage. Adjacent to the kitchen, the open dining area is ideal for entertaining, complete with a custom 48-bottle glass wine display and a large picture window. The cozy family room features a bold accent wall and a seamless walkout to the expansive deck your private outdoor retreat equipped with a full outdoor kitchen including a built-in BBQ, quartz countertops, beverage fridge, and sink. Upstairs, the primary bedroom is a true sanctuary, offering a luxurious ensuite with walk-in shower, double vanity, and over 8 feet of built-in, walk-through closet space with custom organizers. Three additional spacious bedrooms offer large windows, generous closets, and access to a private balcony. The fully finished basement adds even more versatility, featuring a second kitchen and laundry, a stylish 4-piece bath, and a spacious rec room that could easily be converted do A fifth private bedroom. All this in a prime East York location just steps from schools, parks, shopping, TTC, and scenic Taylor Creek Park.
Property Details
Rooms
Foyer
Living Room
Kitchen
Dining Room
Family Room
Primary Bedroom
Bedroom 2
Bedroom 3
Bedroom 4
Recreation
Bedroom
Kitchen
Characteristics
Property
Inside
Building
Suite
Parking
Fees
Land
Sale History
| Date | Event | Price | MLS Number |
|---|---|---|---|
| Nov 12, 2025 | Listed | $1,629,900 | E12536218 |
| Nov 12, 2025 | Removed | E12432337 | |
| Sep 29, 2025 | Listed | $1,639,900 | E12432337 |
| Sep 29, 2025 | Removed | E12361940 | |
| Aug 25, 2025 | Listed | $1,688,800 | E12361940 |
| Jul 23, 2025 | Removed | E12199571 | |
| Jun 5, 2025 | Listed | $1,729,000 | E12199571 |
| Jun 4, 2025 | Removed | E12098221 | |
| Apr 23, 2025 | Listed | $1,789,000 | E12098221 |
| Nov 28, 2023 | Removed | E7240498 | |
| Oct 23, 2023 | Listed | $1,899,000 | E7240498 |
| Oct 12, 2023 | Removed | E6806364 | |
| Sep 11, 2023 | Listed | $1,999,888 | E6806364 |
| Sep 11, 2023 | Removed | E6690244 | |
| Jul 24, 2023 | Listed | $1,999,888 | E6690244 |
| May 10, 2021 | Sold | $1,020,000 | E5226658 |
| May 8, 2021 | Listed | $988,000 | E5226658 |
Similar Properties
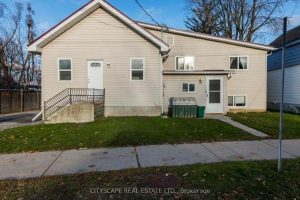
148 Dunedin Street
Turnkey bungalow-style triplex in central Orillia offering strong cash flow and flexibility. Two units recently renovated with significant investment, providing […]
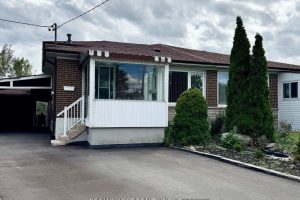
25 Bimini Crescent
Welcome to this beautifully renovated 4-bedroom, 2-bathroom semi-detached home, perfectly located with the backyard facing a quiet community park. A […]
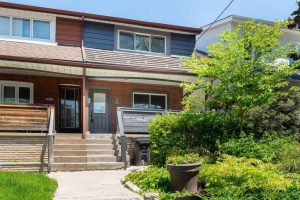
99 Atlas Avenue
Welcome to 99 Atlas Ave, ideally situated on one of the most desirable streets in thesought-after Humewood-Oakwood neighbourhood. Just a […]
1007 – 238 Doris Avenue
Sun-filled two-bedroom, two full washroom condo unit located in the heart of North York. Bright unobstructed east view, great functional […]
1279 Carlingford Road
Welcome to 1279 Carlingford Road in Port Carling-an exceptional, fully renovated four-season retreat set on 2.6 acres of beautifully treed, […]
88 Harvey Bunker Crescent
Client Remarks*Power of Sale* Rarely Offered Luxury Detached Residence In The Prestigious Angus Glen Community Of Markham, Ideally Situated Facing […]