69 William Street
Description
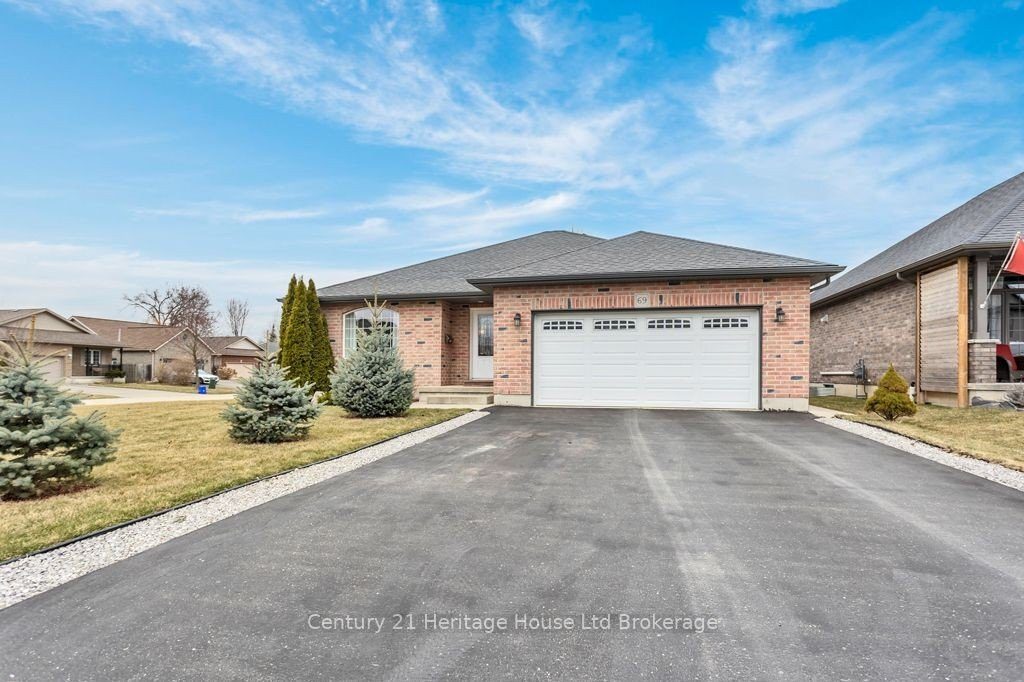
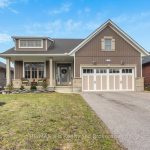
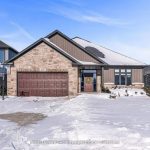
Welcome to this wonderful all-brick, original-owner home nestled in one of Tillsonburg’s most desirable neighbourhoods. Perfectly situated within walking distance to Westfield Public School, Monsignor O’Neil Catholic School, Glendale High School, and several beautiful parks, this home offers both convenience and charm for growing families or those looking to settle into a friendly, well-established area. Step inside to discover an inviting open-concept floor plan, ideal for modern living and entertaining. The spacious kitchen flows seamlessly into the dining and living areas, with patio doors that lead out to a private rear deck perfect for relaxing or hosting summer barbecues. The main floor features a comfortable master bedroom complete with a private ensuite, alongside a second full bathroom that includes a roll-in shower for added accessibility. Downstairs, the fully finished lower level offers even more living space with a cozy family room, a third full bathroom, and an additional bedroom ideal for guests or a growing family. There is plenty of storage throughout, and thoughtful upgrades like improved insulation ensure year-round comfort and energy efficiency. Outside, enjoy a fully fenced backyard and the convenience of a double-car garage. Located in the handy North Tillsonburg area, this home combines space, location, and quality in a family-friendly setting. Don’t miss this fantastic opportunity to own a lovingly maintained home in a sought-after neighbourhood!
Property Details
Rooms
Living Room Main
Kitchen Main
Foyer Main
Dining Room Main
Primary Bedroom Main
Bedroom Main
Bedroom Lower
Family Room Lower
Utility Room Lower
Characteristics
Property
Inside
Building
Parking
Fees
Land
Sale History
| Date | Event | Price | MLS Number |
|---|---|---|---|
| Mar 31, 2026 | Listed | $687,800 | X12939112 |
| Jan 14, 2026 | Removed | X12437142 | |
| Oct 1, 2025 | Listed | $699,000 | X12437142 |
| Sep 27, 2025 | Removed | X12098304 | |
| Apr 23, 2025 | Listed | $729,900 | X12098304 |
Similar Properties
20 – 1666 Queen Street E
New price. Incredible value. Not one to miss. This stylish stacked townhouse offers the perfect condo alternative with more space, […]
2616 – 700 Humberwood Boulevard
Welcome to The Mansions of Humberwood Bright And Spacious 1 Bedroom Unit In Luxurious Tridel Condominium. New paint and carpet. […]
58 Shepstone Drive
Welcome to 58 Shepstone Dr, Ajax, a beautifully upgraded Medallion-built brick and stone home featuring over $150,000 in quality upgrades, […]
8 – 2500 Main Street
Welcome to contemporary living in the heart of Lambeth! This stylish 3-storey, 3 Bed & 4 Baths townhome offers approx […]
177 Old Maple Boulevard
Fronting onto a charming treed boulevard and backing onto peaceful natural surroundings and open farmer’s fields, this home offers the […]
245 Bowen Road
This bright inviting bungalow is ideally located just a short walk from the Niagara River Parkway and Bowen Road Park. […]