3 Cora Street E


Description
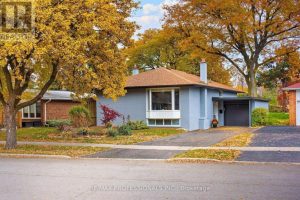
Welcome to this well maintained in town bungalow offering easy one level living in a highly walkable Huntsville location. This approximately 1,046 square foot home features three bedrooms and two bathrooms and is ideally suited for first time buyers, downsizers, or young families. Located just minutes from both elementary and secondary schools and within walking distance to downtown Huntsville, shops, restaurants, and services, the location is hard to beat. The traditional layout includes a comfortable living room and dining area with fresh updates throughout. The kitchen has been upgraded with new appliances including refrigerator, stove, microwave, and dishwasher, and a brand new central air conditioner adds year round comfort. The primary bedroom features floor to ceiling windows with views overlooking the backyard, allowing plenty of natural light. Outside, enjoy a partially fenced and private backyard that offers space for children, pets, or relaxed outdoor living. Rivermill Park is just a short walk away and features a playground and green space. With full municipal services, new furnace, air conditioning, a manageable footprint, and a convenient in town setting, this move in ready bungalow offers excellent value and lifestyle in the heart of Huntsville.
Property Details
Rooms
Foyer
Primary Bedroom
Bathroom
Kitchen
Bathroom
Living Room
Dining Room
Bedroom
Bedroom
Other
Other
Characteristics
Property
Inside
Building
Suite
Parking
Fees
Utilities
Land
Sale History
| Date | Event | Price | MLS Number |
|---|---|---|---|
| Jan 19, 2026 | Listed | $499,000 | X12708090 |
| Dec 15, 2025 | Removed | X12462943 | |
| Oct 15, 2025 | Listed | $499,000 | X12462943 |
| Oct 15, 2025 | Removed | X12312924 | |
| Jul 29, 2025 | Listed | $525,000 | X12312924 |
| Jul 28, 2025 | Removed | X12107316 | |
| Apr 28, 2025 | Listed | $525,000 | X12107316 |
| Apr 27, 2025 | Removed | X11942645 | |
| Jan 27, 2025 | Listed | $549,000 | X11942645 |
| Jan 25, 2025 | Removed | X10437119 | |
| Oct 25, 2024 | Listed | $575,000 | X10437119 |
Similar Properties
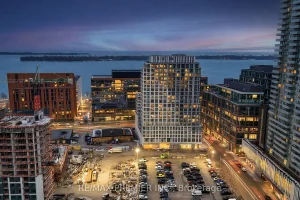
332 – 15 Richardson Street
Welcome to this bright and spacious 3-bed, 2-bath condo with parking and locker and over 950 Sq ft at the […]
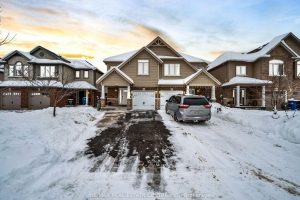
169 Summit Ridge Drive
Spacious 2016-built semi-detached home on the east side of Guelph, offering 3.5 bathrooms and a bright, functional layout. Enjoy a […]
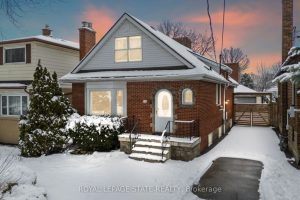
15 Millen Avenue
Deceptively spacious and full of character, this beautifully maintained home offers over 2,500 sq. ft of finished living space from […]
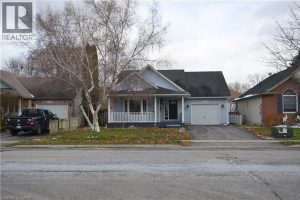
1211 Tamarac Street
Stunning 1,100+ sq. ft. bungalow in the highly desirable North End, complete with a lower-level granny suite. The main floor […]

9 Card Street
Absolutely Stunning!!! Bright and Spacious 3 Bedrooms detached home in the highly sought-after Ajax Central West community. Surrounded by mature […]
17 Beaver Bend Crescent
Welcome to this beautifully renovated light and bright 3-bedroom bungalow in prime West Deane location. Situated on an over-sized 55 […]