3873 Densbury Drive
Description
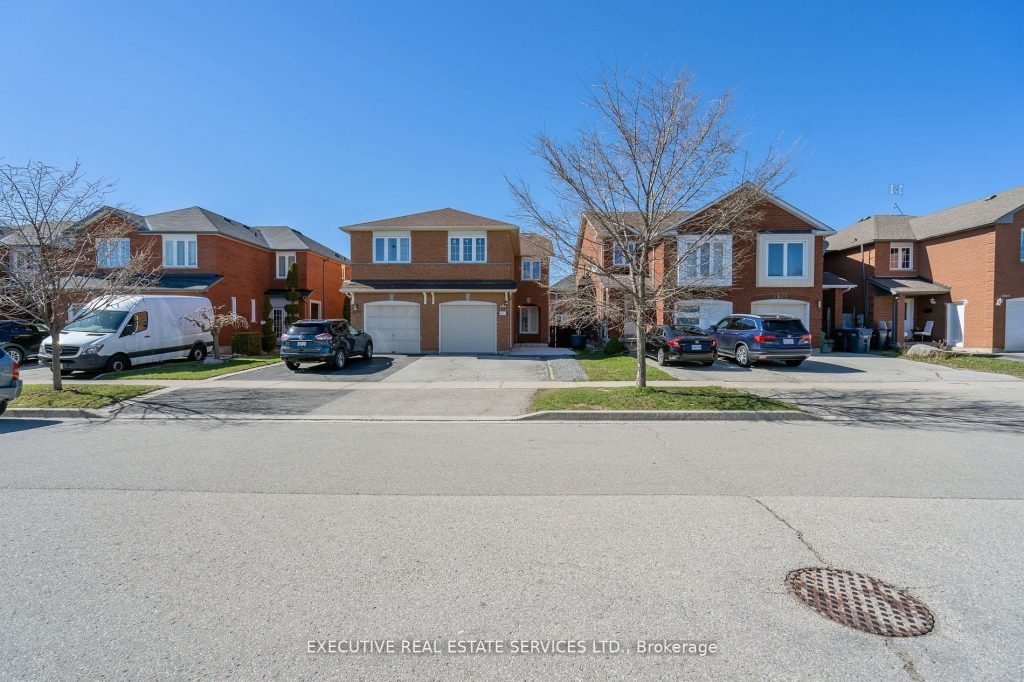
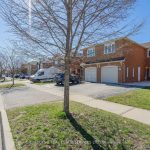
Welcome to 3873 Densbury Dr! This 3+1 Bedroom semi detached home will bring your search to a screeching halt. Situated in the heart of Lisgar. Featuring a fantastic main floor layout with separate living & dining room. Spacious kitchen with stainless steel appliances, upgraded countertop & backsplash features plenty of storage space. Family room is equipped with a fireplace & walk-out to the rear yard. Conveniently located powder room on the main level. Ascend to the second floor to be greeted by a generously sized master bedroom, equipped with its own ensuite & walk-in closet. Secondary bedroom is sized like a master bedroom & features dual closet. Tertiary bedroom is also sizeable & features plenty of closet space. 2 full washrooms on the second level. Plenty of windows throughout the home flood the interior with natural light. The fully finished basement apartment is assessable through a below grade separate entrance in the rear yard, and equipped with a bedroom, kitchen, & additional living space. Potential to become a lucrative rental income opportunity. The backyard is your own personal oasis, making the perfect place for kids to play, pets to roam free, BBQs, entertaining, etc. Garage & plenty of driveway space for ample parking! Location Location Location! Close to schools, shopping, GO station, recreational trails, Costco, Highway 407 & 401, and many other amenities.
Property Details
Rooms
Kitchen
Family Room
Dining Room
Living Room
Primary Bedroom
Bedroom 2
Bedroom 3
Characteristics
Property
Inside
Building
Suite
Parking
Fees
Land
Sale History
| Date | Event | Price | MLS Number |
|---|---|---|---|
| Jan 20, 2026 | Listed | $929,900 | W12715848 |
| Jun 21, 2016 | Sold | $635,000 | W3525388 |
| Jun 15, 2016 | Listed | $549,900 | W3525388 |
Similar Properties
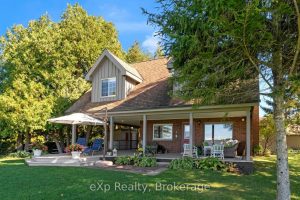
850 Pike Bay Road
Escape to a charming WATERFRONT property nestled on the serene shores of Lake Huron. This meticulously maintained home boasts 3 […]
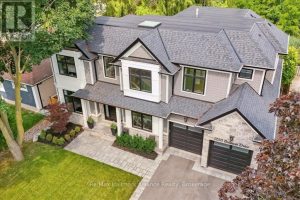
1225 Baldwin Drive
Welcome to this exceptional Keeren Design luxury residence nestled at a quiet cul-de-sac off Morrison Road in prestigious Southeast Oakville. […]
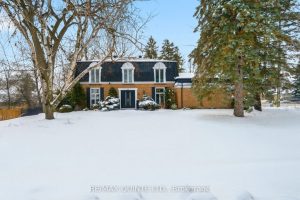
22 Forest Hill Crescent
Space, privacy, and a true backyard retreat come together at 22 Forest Hill Crescent, one of the most unique executive […]
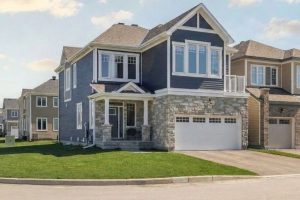
660 Terrier Circle S
Welcome to 660 Terrier Circle, ideally located on a premium corner lot beside a park in the family-friendly community of […]
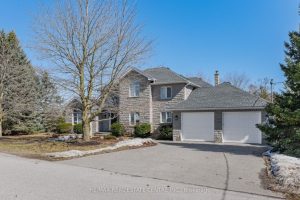
1 Brown Avenue
PRESTIGIOUS CUSTOM-BUILT STONE HOME with a walkout basement, offering the perfect opportunity for an in-law suite or apartment. This stunning […]
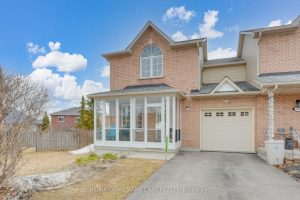
127 Trevino Circle
REMARKABLE END-UNIT TOWNHOME TUCKED AWAY ON A QUIET, NO-THROUGH-TRAFFIC STREET IN ONE OF BARRIE’S MOST FAMILY-FRIENDLY NEIGHBOURHOODS. Situated on a […]