37 Nevada Crescent
Description
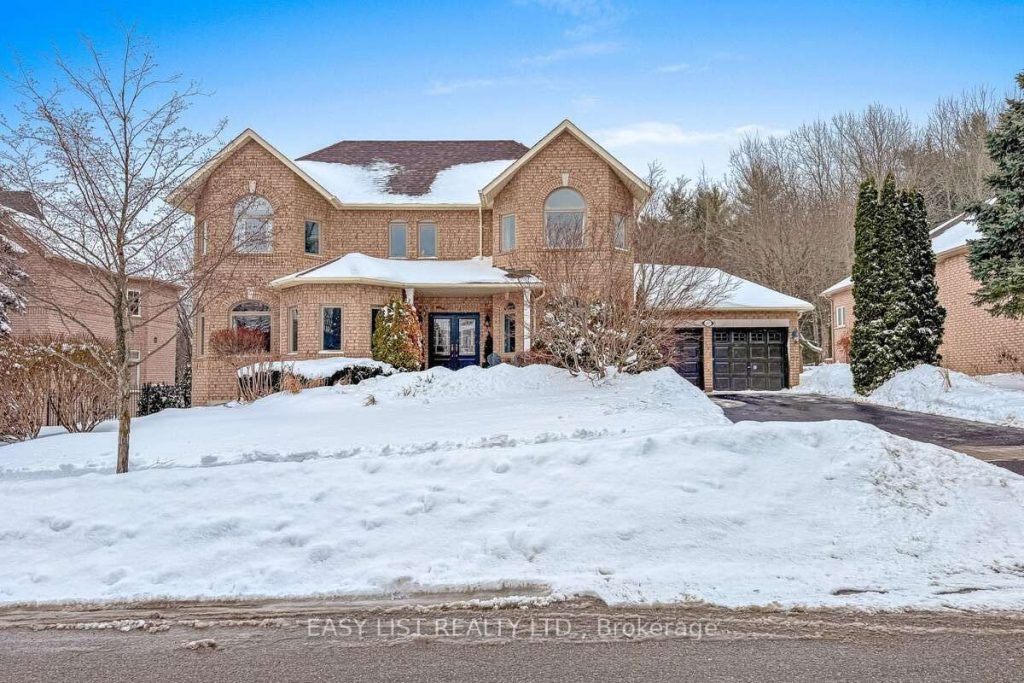
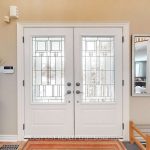
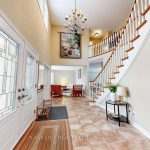
For more info on this property, please click the Brochure button. Welcome to this inviting 4-bedroom residence, ideally situated on a quiet, tree-lined crescent in one of rural Vaughan’s most sought-after neighbourhoods. The home has a sense of warmth and understated elegance, blending classic appeal with a relaxed, contemporary lifestyle. Filled with natural light, the double-height ceiling entrance creates an immediate sense of grandeur. Each room provides a bright and spacious layout, offering comfortable gathering areas that are equally suited to lively family moments, entertaining or quiet evenings at home. At the heart of the home is a well-proportioned dining kitchen, designed with both form and function in mind, flowing seamlessly to adjacent dining and living areas. Upstairs, the generous bedrooms offer flexibility for families or guests, with a calm and restful master bedroom retreat. Outside, discover a private backyard oasis framed by mature trees offering both shade and seclusion, with uninhibited views of ravine and nature beyond. The neighbourhood is set within a vast conservation area with manicured trails, open meadows, wetlands and boardwalks. Short drive to Hwy 400 & 404, Maple and King GO stations. Property features: Premium lot with professional landscaping front and back (sprinkler system, power outlets, water faucet), composite wood deck (2022), gazebo (2022) and garden shed. Modern stylish kitchen with solid oak countertops and stainless steel appliances (2021). Double-sided gas fireplace between kitchen and family room. Spacious open plan living areas. New windows throughout (2021), external doors (2017), furnace, AC and hot water tank (2017, all owned). Updated master ensuite (2008), powder room (2017), main bathroom (2019). Beautiful home, do not miss out!
Property Details
Rooms
Living Room
Family Room
Dining Room
Kitchen
Office
Laundry
Primary Bedroom
Bedroom 2
Bedroom 3
Bedroom 4
Characteristics
Property
Inside
Building
Parking
Fees
Utilities
Land
Sale History
| Date | Event | Price | MLS Number |
|---|---|---|---|
| Jan 20, 2026 | Listed | $2,199,999 | N12715522 |
| May 21, 2005 | Sold | $644,000 | N612003 |
| Feb 14, 2005 | Listed | $659,900 | N612003 |
Similar Properties
757 Srigley Street
Fully renovated bungalow featuring exceptional workmanship and impressive upgrades throughout the entire home. This bright and beautiful walk-out basement apartment […]
410 – 15 Grenville Street
Welcome to Urban Luxury in the Heart of Downtown Toronto!Discover this rarely offered corner unit – a bright and stylish […]
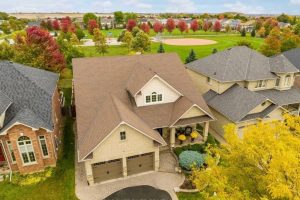
350 Raike Drive
Welcome to your dream home! This stunning Jeffery Homes “Stonehaven” model is nestled in one of the area’s most sought-after, […]
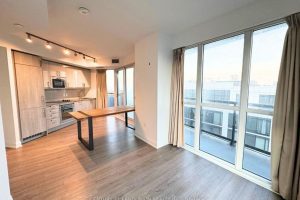
77 Mutual Street
Large Window, Corner Unit. Walk distance to Ryerson, George Brown College, Eaton Centre, Subway Station. Modern Open Concept Kitchen with […]
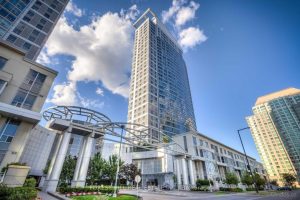
706 – 38 Lee Centre Drive
Luxurious Ellipse Condo Located At The Heart Of Scarborough, One Bedroom, Open Concept Kitchen With Breakfast Bar, Close to Scarborough […]
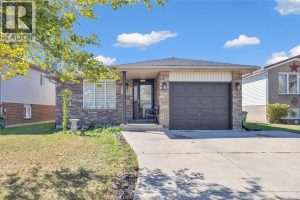
1812 Vicky Circle
Beautifully maintained home in Devonshire Heights at 1812 Vicky Circle. This inviting property offers a bright living room, a functional […]