18 King Georges Drive
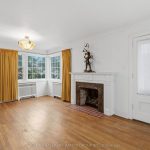
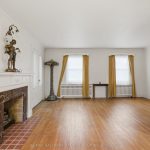
Description
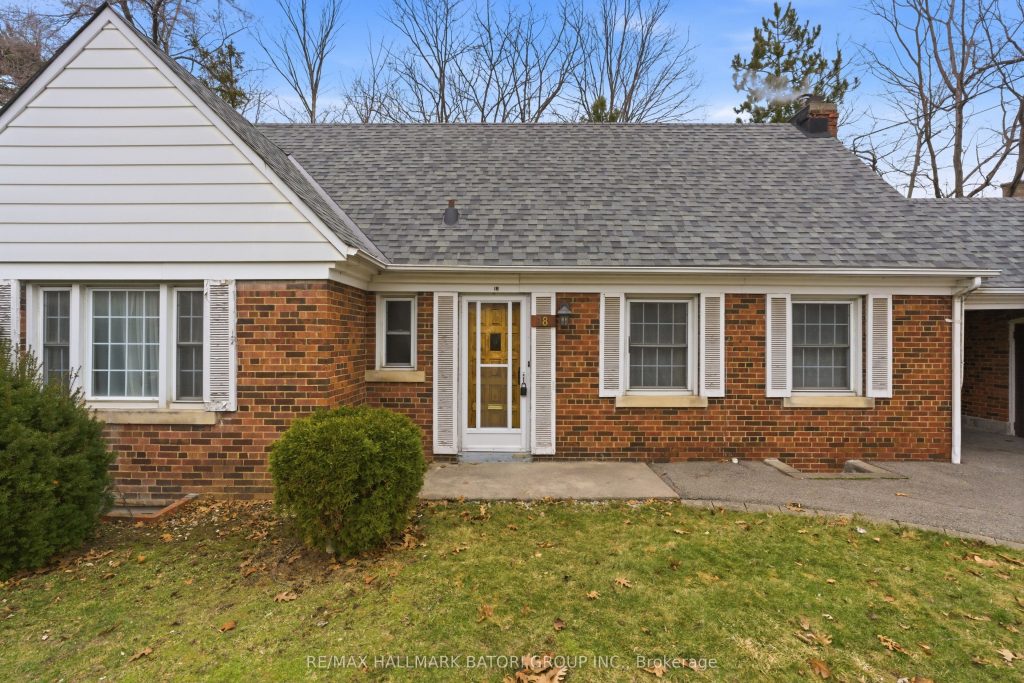
Nestled on a beautifully forested lot surrounded by mature trees, this spacious bungalow offers exceptional versatility and endless potential. Whether you’re a family looking to personalize your home, seeking multi-generational living, or an investor exploring future opportunities, this property is a perfect canvas to make your vision a reality. Enjoy the convenience of a private driveway with parking for up to four vehicles, along with a built-in one-car garage. Ideally located just steps from public transit, the new LRT line, schools, parks, and shopping, this home offers both comfort and convenience in a prime location.
Property Details
Rooms
Living Room Main
Dining Room Main
Kitchen Main
Primary Bedroom Main
Bedroom 2 Main
Recreation Lower
Recreation Lower
Laundry Lower
Characteristics
Property
Inside
Building
Parking
Fees
Land
Sale History
| Date | Event | Price | MLS Number |
|---|---|---|---|
| Mar 30, 2026 | Listed | $780,000 | W12934438 |
| Oct 30, 2015 | Sold | $655,000 | W3349814 |
| Oct 27, 2015 | Listed | $699,000 | W3349814 |
| Sep 11, 2015 | Sold | $640,000 | W3298139 |
| Aug 27, 2015 | Listed | $699,000 | W3298139 |
| Aug 11, 2015 | Removed | W3230363 | |
| Jun 11, 2015 | Listed | $789,000 | W3230363 |
Similar Properties
1319 Luna Court
Welcome to this fabulous place to call home, ideally located on a quiet cul-de-sac just steps from the shores of […]
3124 Patrick Crescent
Stunning 3 Bedroom Detached Home on a Beautifully Maintained Lot in the Heart of Meadowdale! This bright and spacious single-family […]
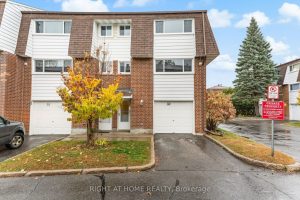
32 – 2296 Orient Park Drive
Offering outstanding value in today’s market, this end-unit 3-storey townhouse presents a rare opportunity to own a 4-bedroom home with […]
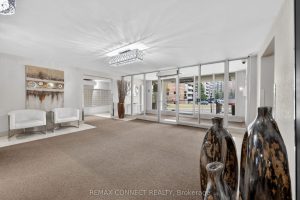
406 – 1415 Lawrence Avenue W
Fabulous corner unit featuring numerous upgrades and modern finishes.This bright, open-concept suite offers a renovated kitchen with quartz countertops, ceramic […]
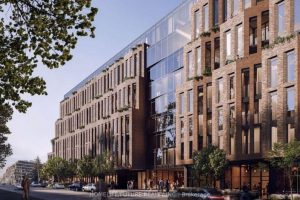
530 – 1720 Bayview Avenue
A brand-new Studio + study architectural masterpiece at Bayview & Eglinton, just steps from the Leaside LRT Station, nestled in […]
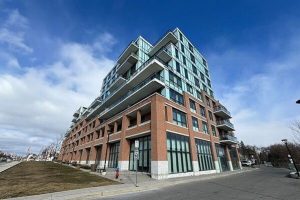
3 – 11611 Yonge Street
Fantastic Ground Floor Commercial Retail For Sale With Frontage Along Yonge Street! High Traffic Location With Signage Opportunity! High Ceilings […]