578 Mcphail Street





Description
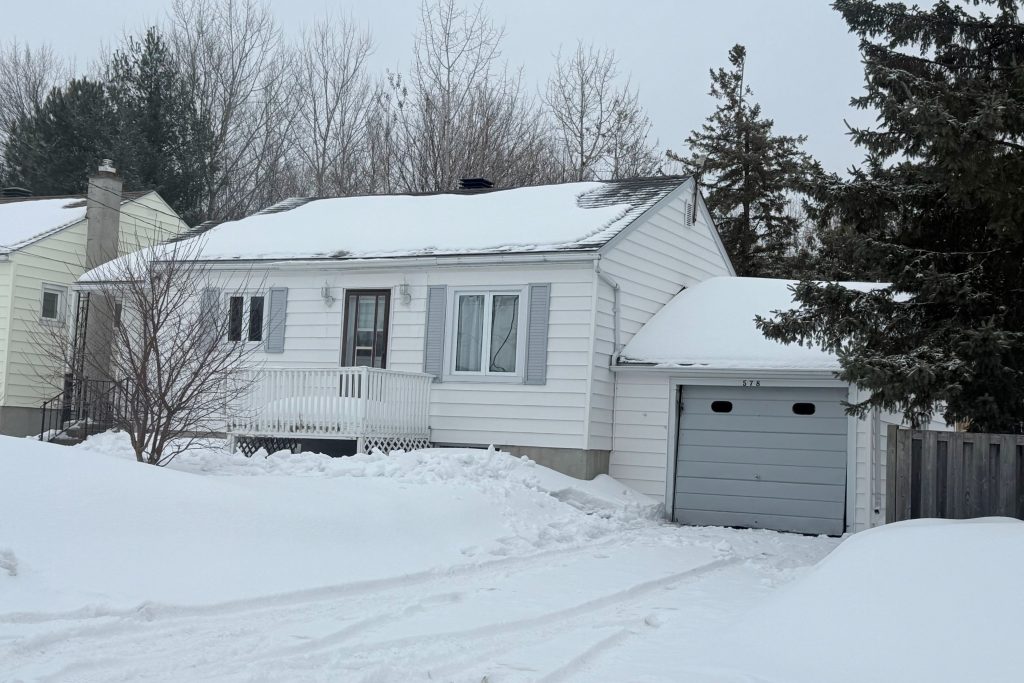
This charming bungalow perfectly combines comfort and convenience, nestled in a family neighbourhood that offers everything you need right at your doorstep. With 1+2 bedrooms and 1+1 bathrooms, this delightful home is ideal for first time home buyers or those looking to downsize. Upon entering, you’ll be welcomed by a well-designed layout that maximizes space and functionality. The main floor features a cozy primary bedroom and a 4 piece bathroom, while the two additional bedrooms and a second 3 piece bathroom downstairs provide ample space for guests, a home office, or a playroom. The bungalow sits on a spacious lot, offering plenty of outdoor space for gardening, entertaining, or simply relaxing. Convenience is key with this property’s prime location. Just minutes away, you’ll find a variety of shopping options, from local boutiques to large retail stores, ensuring all your needs are met with ease. Families will appreciate the proximity to reputable schools, making the morning school run a breeze. Additional features include bright and airy living spaces with plenty of natural light, a modern kitchen with updated appliances, ample storage throughout the home. There is also an attached single car garage. This bungalow is a rare find in a highly desirable area. Don’t miss the opportunity to make it your own and enjoy a lifestyle of comfort and convenience. Schedule a viewing today and imagine the possibilities!
Property Details
Rooms
Kitchen Main
Living Room Main
Bathroom Main
Primary Bedroom Main
Foyer Main
Other Basement
Recreation Basement
Laundry Basement
Bedroom Basement
Bathroom Basement
Bedroom Basement
Characteristics
Property
Inside
Building
Parking
Fees
Land
Sale History
| Date | Event | Price | MLS Number |
|---|---|---|---|
| Mar 30, 2026 | Listed | $299,900 | X12934322 |
Similar Properties
174 Mapleside Drive
Upgraded ‘Anchor’ model by Zancor Homes. This beautifully upgraded home features 4 bedrooms and 4 bathrooms. A floor plan that […]
B – 765 Springland Drive
Welcome to a rare opportunity to own a spacious 4 bedroom townhome with underground parking and a private view in […]
127 Trevino Circle
REMARKABLE END-UNIT TOWNHOME TUCKED AWAY ON A QUIET, NO-THROUGH-TRAFFIC STREET IN ONE OF BARRIE’S MOST FAMILY-FRIENDLY NEIGHBOURHOODS. Situated on a […]
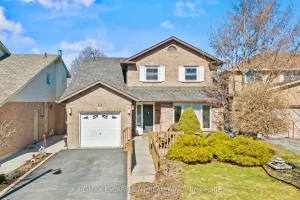
23 Ricardo Court
Make a splash this summer with your very own pool! Tucked away on a quiet court, this upgraded4+1 bed, 3.5 […]
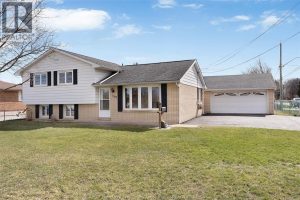
1105 Morton Drive
Welcome to this meticulously maintained 3-bedroom home in LaSalle on a corner lot. Featuring a bright and inviting layout, this […]
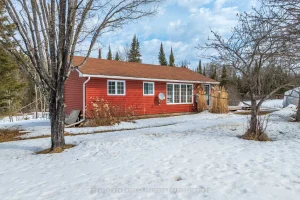
1 Christopher Lane
Stop dreaming and start living the country life at 1 Christopher Lane in the heart of Armour, where this charming […]