81 Grove Street
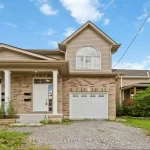
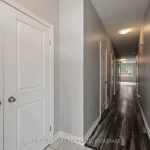
Description
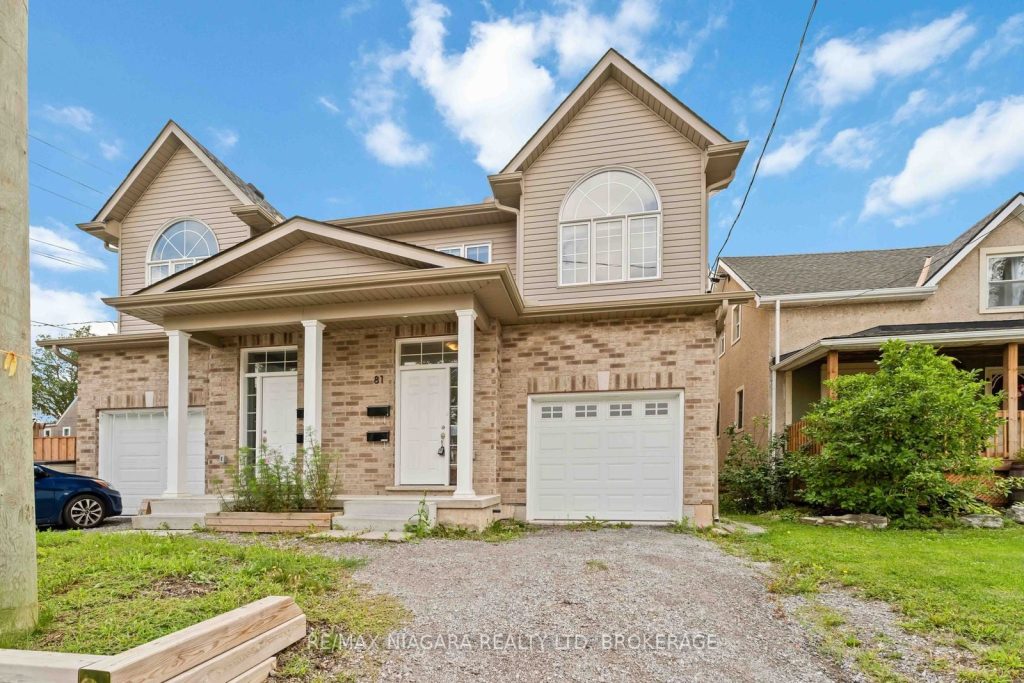
Built in 2022! This spacious 2-storey semi offers 6 bedrooms, 4 baths, and a modern open-concept design perfect for family living, investment or multi-generational families. Bright living room open to eat-in kitchen with walkout to backyard, and convenient bedroom-level laundry. A finished lower level provides 2 additional bedrooms, a full bath, and in-suite laundry and kitchen ideal for extended family or guests.Enjoy a private driveway, attached garage, and prime location near downtown with quick highway access, schools, shopping, transit, parks, and trails. This home blends comfort, space, and convenience in a quiet, established neighbourhood.
Property Details
Rooms
Family Room Main
Powder Room Main
Primary Bedroom Second
Bedroom Second
Bedroom Second
Bedroom Second
Bathroom Second
Bathroom Second
Living Room Basement
Bedroom Basement
Bedroom Basement
Bathroom Basement
Characteristics
Property
Inside
Building
Suite
Parking
Fees
Land
Sale History
| Date | Event | Price | MLS Number |
|---|---|---|---|
| Apr 1, 2026 | Listed | $649,900 | X12942864 |
| Mar 11, 2026 | Removed | X12399858 | |
| Sep 12, 2025 | Listed | $659,900 | X12399858 |
| Mar 11, 2026 | Removed | X12399886 | |
| Sep 12, 2025 | Listed | $659,900 | X12399886 |
| Aug 18, 2025 | Removed | X12170860 | |
| May 24, 2025 | Listed | $698,999 | X12170860 |
| Jul 14, 2022 | Removed | X5639853 | |
| May 31, 2022 | Listed | $829,999 | X5639853 |
Similar Properties
1762 Shawnee
This home is the talk of Tecumseh-Town! Breathtaking property that is meticulously designed and maintained; and has seen a massive […]
564 Maplehill Drive
This incredible BUNGALOW in south Burlington has been extensively renovated and is move-in ready. Boasting top quality finishes and situated […]
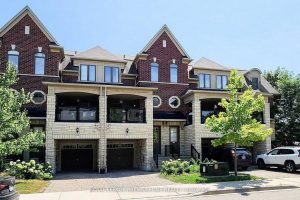
71 Dryden Way
Welcome to 71 Dryden Way, a sun-filled living space in this beautifully upgraded executive freehold townhome, ideally located on a […]
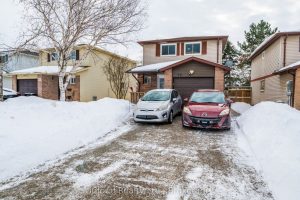
39 Corbett Drive
Move right in and start enjoying life! Discover the potential of this home in the vibrant east end neighbourhood. Nestled […]
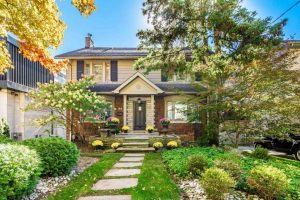
21 Cortleigh Boulevard
In the heart of Lytton Park, nestled in a picturesque ravine-like setting, this timeless family home exudes warmth, character & […]
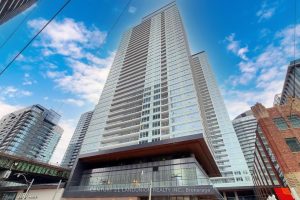
2102 – 19 Bathurst Street
Bright & Spacious 1 Bedroom Unit In The Vibrant Cityplace Community, 9 Foot Ceiling With Large Open Balcony, Breathtaking Panoramic […]