6 Baby Pointe Trail
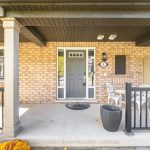
Description
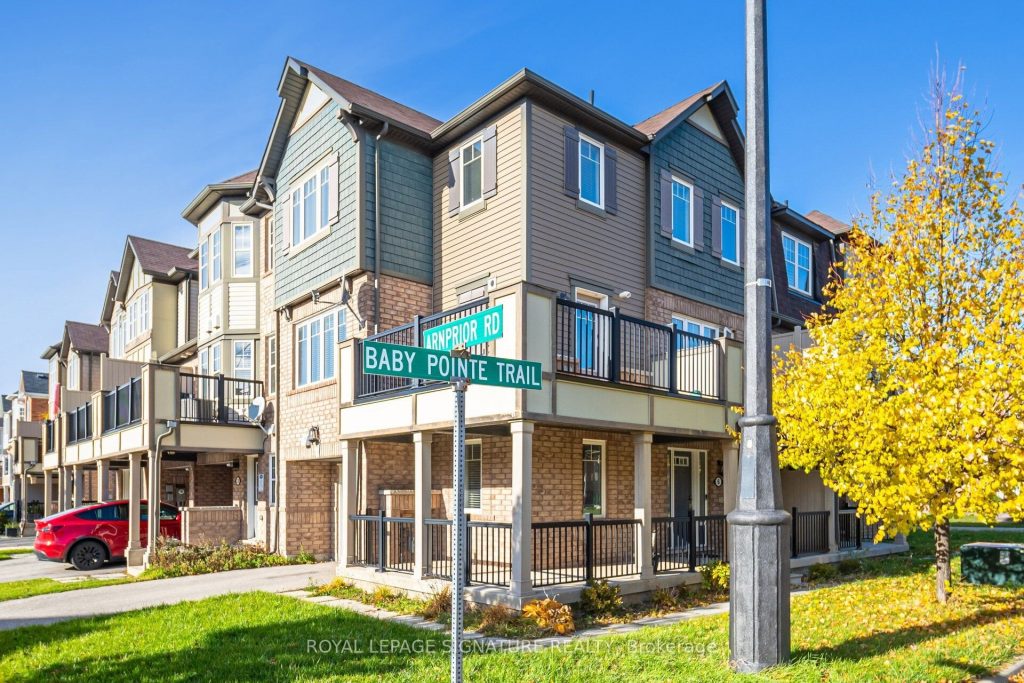
Step Into This Beautifully Kept Home Nestled On A Quiet, Family-Oriented Street Just Minutes From Mt Pleasant Go Station. The Main Floor Offers A Welcoming Den Perfect For A Home Office, Along With Direct Access From The Garage. The Open-Concept Second Level Features A Spacious Living And Dining Area With Hardwood Floors, Filled With Natural Light From Large Windows. The Modern Kitchen Boasts A Large Breakfast Bar, Sleek Finishes, And A Walkout To Deck, Perfect For Entertaining Or Enjoying Morning Coffee. Relax On The Inviting Front Porch Or Bask In The Abundance Of Light That Fills Every Corner. Upstairs, You’ll Find Three Bright And Spacious Bedrooms Designed For Comfort And Functionality. A Must-See Home That Combines Warmth, Style, And Convenience.
Property Details
Rooms
Den
Living Room
Dining Room
Primary Bedroom
Bedroom 2
Bedroom 3
Kitchen
Characteristics
Property
Inside
Building
Parking
Fees
Land
Sale History
| Date | Event | Price | MLS Number |
|---|---|---|---|
| Jan 20, 2026 | Listed | $785,000 | W12713254 |
| Aug 26, 2019 | Sold | $569,000 | W4551440 |
| Aug 19, 2019 | Listed | $569,900 | W4551440 |
| Aug 20, 2019 | Removed | W4522283 | |
| Jul 18, 2019 | Listed | $579,900 | W4522283 |
| Jul 18, 2019 | Removed | W4494411 | |
| Jun 21, 2019 | Listed | $584,900 | W4494411 |
| Sep 1, 2016 | Sold | $492,000 | W3548041 |
| Jul 8, 2016 | Listed | $494,900 | W3548041 |
Similar Properties
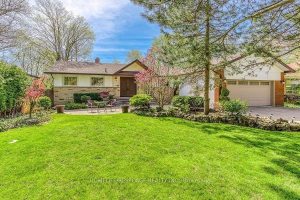
3640 Burnbrae Drive
Luxurious & Elegant Bungalow Nestled On Quiet Cul-De-Sac Backing Onto The Credit River Ravine. Meticulously Maintained 75 X 200 Ft […]

A-50 – 65 Scadding Avenue
Parking spot only for sale. Buyer does not need to be owner of a condo at 65 Scadding Ave. Level […]
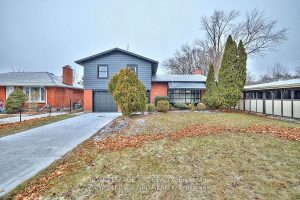
13 Byrne Boulevard
This stunning home has been completely transformed with over $300,000 in high-quality renovations and upgrades. Completed in late 2023 by […]
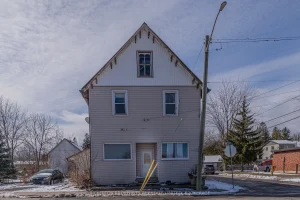
1064 Prince Street
Attention investors! Great opportunity to buy an affordable rental property in the Village of Landsdowne. Property consists of 4 apartments […]
93 Wamsley Crescent
Welcome to this stunning home in the highly sought-after Newcastle community! Offering over 2,500 sq. ft. of well-designed living space, […]
33 Richmond Avenue
Welcome to 33 Richmond Avenue, a classic two-storey home that blends character, thoughtful updates and everyday functionality on a quiet […]