119 Dalrymple Drive
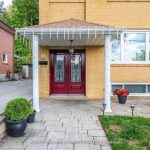
Description
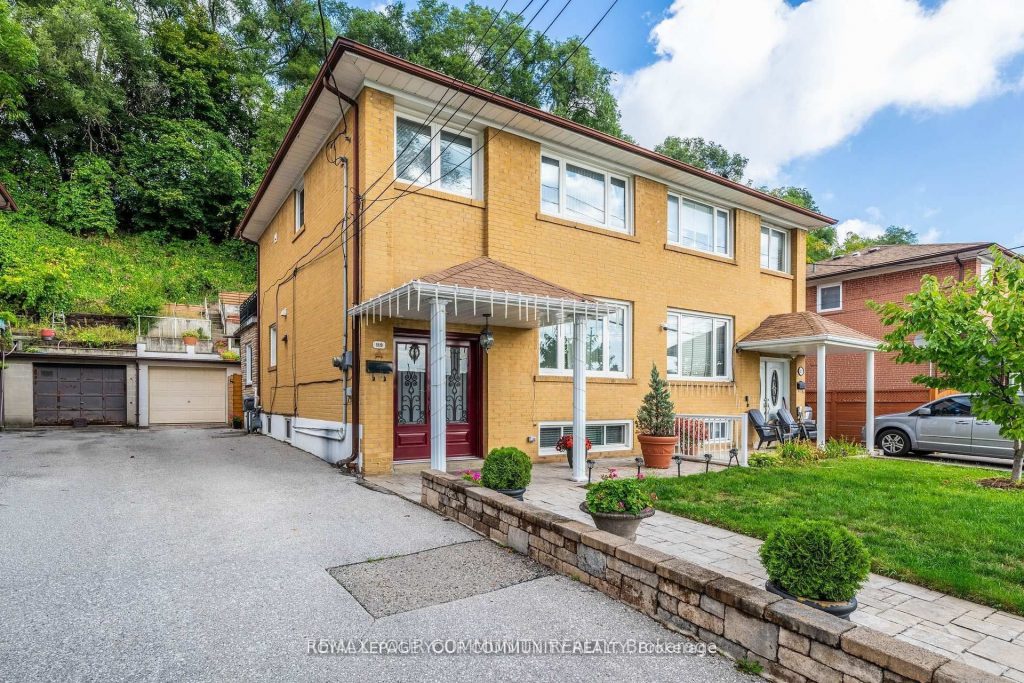
Prime Location on a highly desirable street walking distance to transit, local amenities, parks, schools. Location is A+ This home is loved and well maintained. Immaculately clean, tidy, renovated kitchen with granite countertops, additional room added to the back of the home with a wood fireplace, sliding doors leading to the backyard and is used as the eat in kitchen area. Marble Stairs, French Doors. The backyard is picturesque, reminiscent of a European vibe. 3 spacious bedrooms on the upper level with one bedroom featuring a walkout to an expansive terrace overlooking the gardens. (need size of the terrace). Finished lower level with separate bedroom & full bathroom to accommodate an additional family member. Garage + Long Driveway to accommodate total of 4 vehicles. TTC is Just Around the Corner, School Across the Street, Shopping steps away. Smythe Park is nearby & Dalrymple Park is close by. The neighbourhood is family friendly. ** New Washer and Dryer **
Property Details
Rooms
Living Room
Dining Room
Kitchen
Family Room
Primary Bedroom
Bedroom 2
Bedroom 3
Recreation
Laundry
Characteristics
Property
Inside
Building
Parking
Fees
Land
Sale History
| Date | Event | Price | MLS Number |
|---|---|---|---|
| Jan 20, 2026 | Listed | $945,000 | W12714208 |
| Nov 12, 2025 | Removed | W12430596 | |
| Sep 27, 2025 | Listed | $998,000 | W12430596 |
Similar Properties
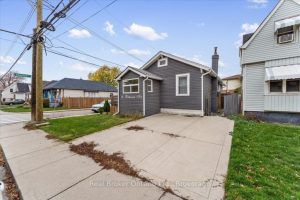
171 Britannia Avenue
Beautifully updated home with income potential! Lower unit offers potential rent of $1,900/mo and has also been a successful Airbnb […]
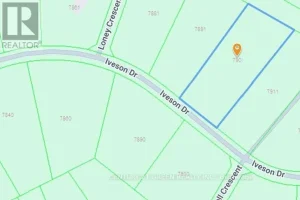
7901 Iveson Drive
Discover the possibilities at 7901 Iveson Drive-an outstanding 3.09-acre estate lot in the highly desirable Country Hill Estates community of […]
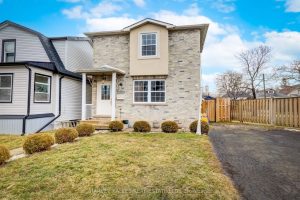
112 Wexford Avenue N
Welcome to this detached home in the heart of Hamilton’s sought-after Crown Point neighbourhood. Built in 2002, this home offers […]
97 Queen Mary Street
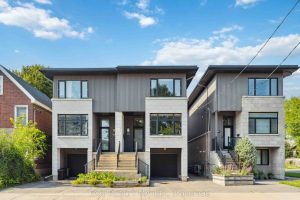
Clean, modern semi-detached home with striking contemporary design, featuring sleek vertical cladding, large windows, and private garage parking. Thoughtfully designed […]
493 Jane Street
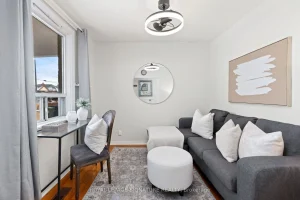
Offers welcome anytime! Sweet starter home close to great restaurants, Jane subway, parks, excellent local schools. For nature lovers, close […]
1501 – 9201 Yonge Street
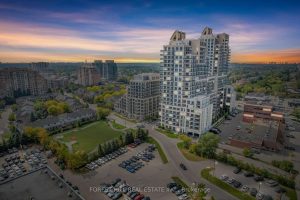
Welcome To Suite 1501 At The Beverly Hills Residences – Where Modern Luxury Meets Effortless Lifestyle. This Executive 1-Bedroom + […]