1521 – 297 College Street
Description
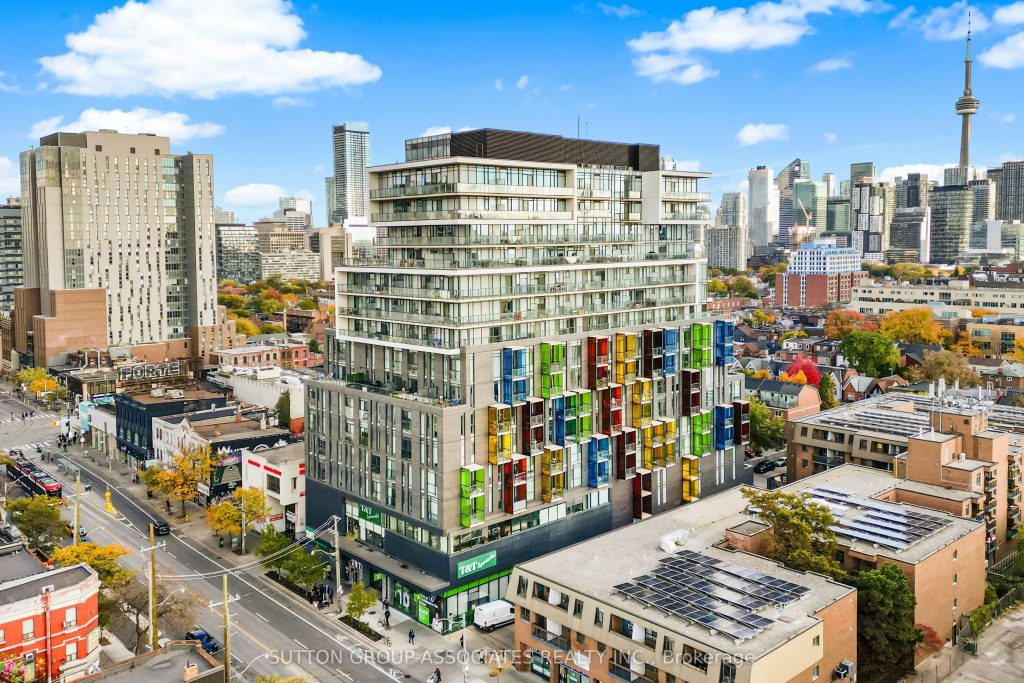
Your Jewel in the sky! Welcome to 297 College Street Unit #1521. A Rarely offered 3 bedroom corner suite with gorgeous views and a sprawling wrap-around balcony. Modern fixtures and finishes throughout. Bright, east exposure, awash with natural light. Tall ceilings and walls of floor-to-ceiling windows. Thoughtful split layout maximizes privacy and function, perfect for family living or working from home, with two offices. Closets in each room. Private primary suite with large walk-in closet and three piece ensuite. Contemporary kitchen with high-end, stainless steel appliances and sleek finishes. Spacious, open concept living/dining rooms open to balcony- enjoy morning coffee or evening skies over a glass of wine! Generous parking spot and large locker. Ideally located in the heart of it all, with 99% Walk and Transit Scores and 100% Bike Score. TTC at your doorstep, steps to Kensington Market, University of Toronto, and local schools. Perfect location to call home. The height of convenience- 24-hour concierge, gym, guest suite, party room and grocery store in the building. Short walk to major hospitals, Michelin rated dining, cafes, shops and so much more. This boutique building is your gateway to city living at its best!
Property Details
Rooms
Foyer
Living Room
Dining Room
Kitchen
Primary Bedroom
Bedroom
Bedroom
Characteristics
Property
Inside
Building
Parking
Fees
Land
Sale History
| Date | Event | Price | MLS Number |
|---|---|---|---|
| Jan 20, 2026 | Listed | $998,888 | C12714372 |
| Nov 24, 2025 | Removed | C12508418 | |
| Nov 4, 2025 | Listed | $1,100,000 | C12508418 |
Similar Properties
224 Mersea Road 7
WELCOME TO A RARE OPPORTUNITY WHERE LUXURY LIVING MEETS INTELLIGENT INVESTMENT. SET ON AN ACRE OF LAND, THIS RENOVATED RANCH-STYLE […]
18 Abbey Crescent
Welcome to the highly sought-after community of Olde Towne West in beautiful Russell-where charm, comfort, and modern updates come together […]
11 Chamberlain Avenue
This home has it all… impeccable curb appeal, impressive mainfloor, and one of the largest primary suites I’ve seen…. welcome […]
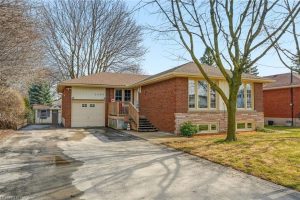
2400 Prospect Street
Welcome to 2400 Prospect Street, a solid 1,111 sq ft bungalow ideally located just steps from Burlington Centre, perfect for […]
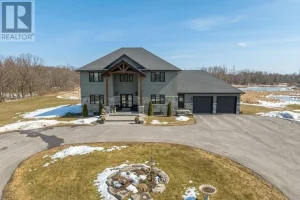
2572 Blessington Road
Welcome to your dream home, a breathtaking custom-built two-story residence that effortlessly combines luxury and comfort. As you approach the […]
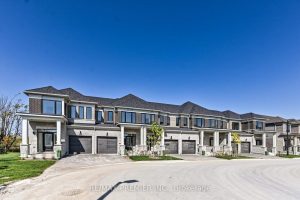
33 Hickey Lane
Welcome to Modern Lindsay Living! Discover this stunning brand new 3-bedroom, 3-bathroomfreehold townhome in Lindsay’s most sought-after community! Spanning 1,603 […]