41 Cameron Avenue S
Description
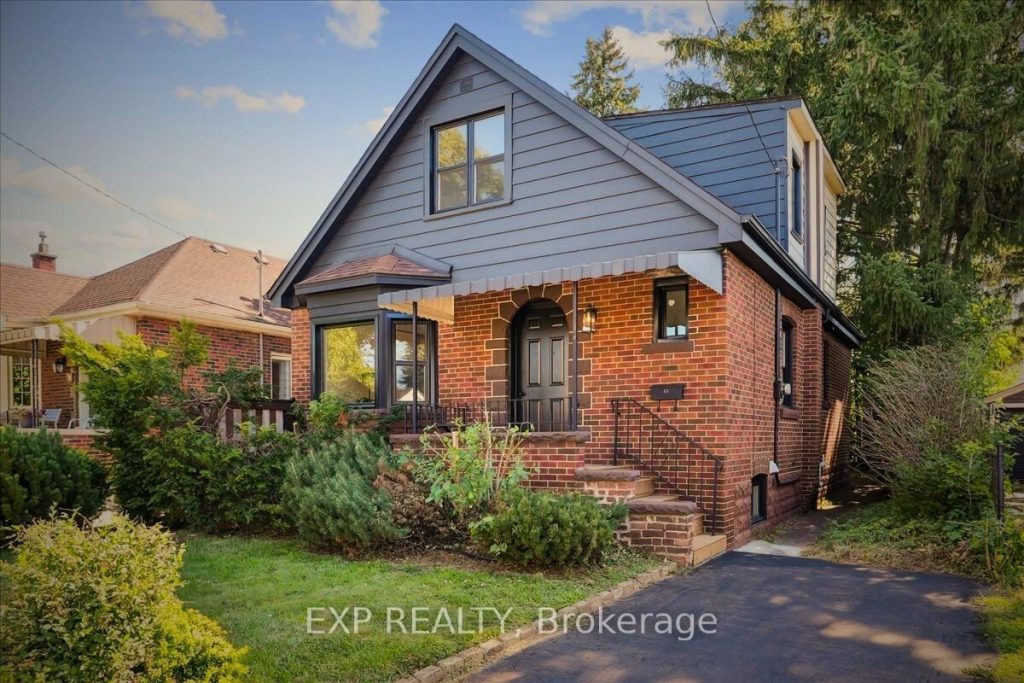
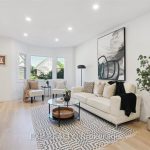
FULLY UPGRADED TURNKEY HOME OVER $170,000 IN RENOVATIONS! Welcome to 41 Cameron Ave S, a property that has been RENOVATED TOP TO BOTTOM with quality finishes and major system upgrades. Inside youll find ALL NEW PLUMBING, ELECTRICAL, DRYWALL, KITCHEN, BATHROOMS, FLOORING, TRIM & DOORS, plus an UPGRADED WATERLINE & NEW HOT WATER TANK for peace of mind. RARE 4 FULL BATHROOMS throughout the house! MASSIVE BACKYARD WITH DECK, perfect for entertaining or family gatherings. NEWLY BUILT IN-LAW SUITE in the basementideal for multi-generational living or added income potential if someone wants use it as a duplex. Located in a desirable Hamilton neighbourhood below the escarpment with amazing views! Close to schools, parks, shopping, and transit, this home offers the perfect blend of MODERN LUXURY, FUNCTIONAL SPACE, AND INVESTMENT VALUE.
Property Details
Rooms
Bedroom
Bedroom 2
Bedroom 3
Kitchen
Dining Room
Living Room
Bedroom 4
Bedroom 5
Kitchen
Bathroom
Bathroom
Bathroom
Characteristics
Property
Inside
Building
Suite
Parking
Fees
Utilities
Land
Sale History
| Date | Event | Price | MLS Number |
|---|---|---|---|
| Jan 21, 2026 | Listed | $674,999 | X12718662 |
| Nov 12, 2025 | Removed | X12479505 | |
| Oct 23, 2025 | Listed | $699,999 | X12479505 |
| Oct 23, 2025 | Removed | X12437982 | |
| Oct 1, 2025 | Listed | $729,999 | X12437982 |
| Oct 1, 2025 | Removed | X12395592 | |
| Sep 10, 2025 | Listed | $749,999 | X12395592 |
| Sep 10, 2025 | Removed | X12368753 | |
| Aug 28, 2025 | Listed | $699,999 | X12368753 |
| Nov 25, 2024 | Sold | $460,000 | X10413306 |
| Nov 7, 2024 | Listed | $489,000 | X10413306 |
Similar Properties
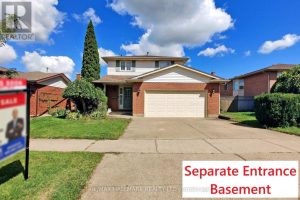
7863 Alfred Street
Welcome to 7863 Alfred Street, an elegant detached residence nestled in the West Wood community of Niagara Falls. Set on […]
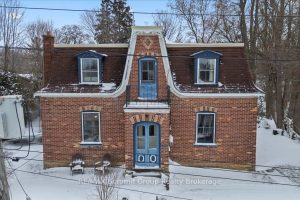
13 Collingwood Street
The Oscar Phillips House is one of those homes people already feel connected to before they ever step inside. Sitting […]
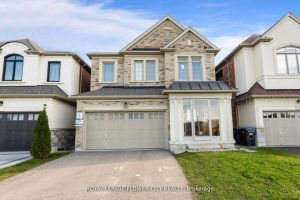
125 Lionhead Golf Club Road
(((( Two-Unit Dwelling Legal Basement Apartment)))Located in the prestigious Lionhead Golf Club community, this stunning 4+3 bedrooms, 6 washrooms, 2-car […]
220 Timpson Drive
Beautiful detached home in the sought-after Aurora Highlands community. Backing to ravine with walkout basement. Above-ground living space of 4,218 […]
5 Amaryllis Drive
**Immaculately Maintained – Shows 10+++!Stunning fully detached home with a double car garage, located in a highly sought-after neighborhood** This […]
68 – 397 Beechgrove Drive
Upgraded townhouse in demand West Hill area. Bright unit, lots of natural light, excellent lay out. Large eat in area, […]