15 Marlow Avenue
Description
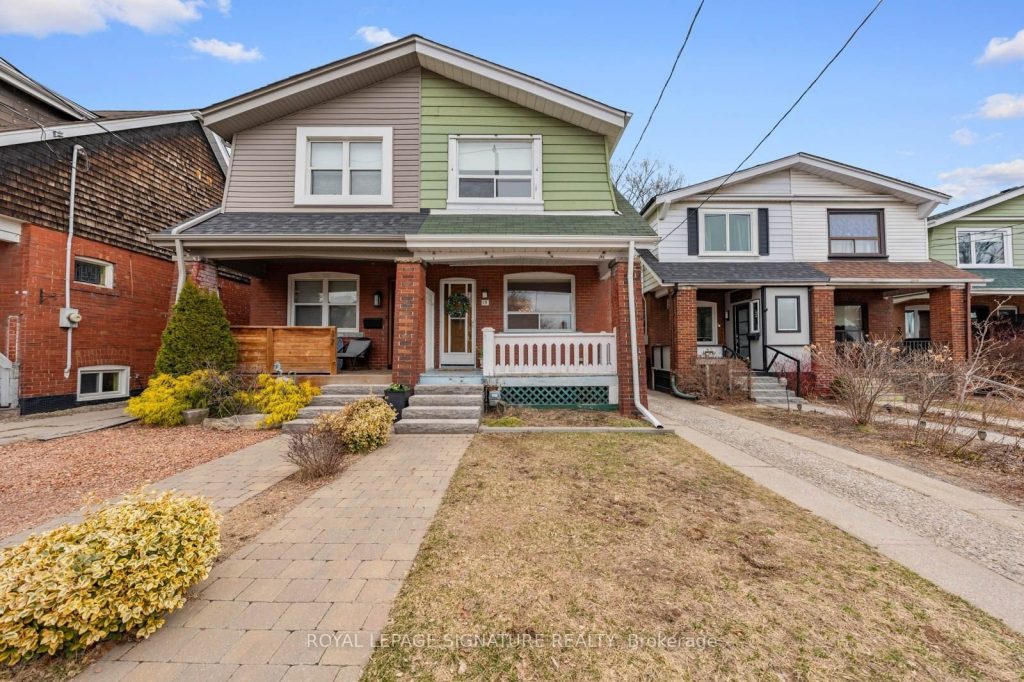
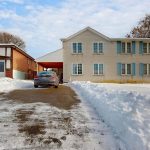
Say Hello to 15 Marlow Avenue! Offered for the first time since 1930. This well-loved, wide semi-detached home presents a rare opportunity to create something truly special. Featuring a functional 2-storey layout, the home offers excellent proportions and “good bones” for renovators, end-users, or investors alike. A welcoming front porch provides the perfect spot to relax and watch the world go by. Inside, the main floor includes an open concept living/dining area, and an eat-in kitchen with a walkout to a deep backyard-ideal for future expansion, entertaining, or creating your own outdoor retreat. All three bedrooms are generously sized, enhancing the home’s appeal for families looking to customize their space. The home has been cleaned and cleared, making it easy to envision your plans. Mechanical updates include a flat roof redone in March 2026, a copper water supply from the street, some updated wiring, and a circuit breaker electrical panel. Situated on a quiet street, this home is just a 5-minute walk to the subway and steps to the shops, restaurants, and vibrant lifestyle of the Danforth. Walk Score 84 and Transit Score 88. A rare chance to restore, renovate, or reimagine a home that has remained in the same family for nearly a century. A home inspection report is available upon request.
Property Details
Rooms
Living Room Ground
Dining Room Ground
Kitchen Ground
Primary Bedroom Second
Bedroom 2 Second
Bedroom 3 Second
Characteristics
Property
Inside
Building
Parking
Fees
Land
Sale History
| Date | Event | Price | MLS Number |
|---|---|---|---|
| Mar 31, 2026 | Listed | $699,900 | E12939758 |
Similar Properties
29 Holywell Drive
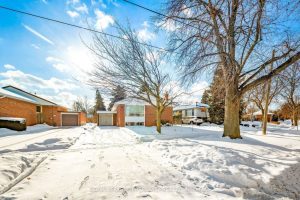
Welcome to This Highly Desirable Area of Kingsview Village-The Westway. This Cherished 3 Bedroom Home by 2nd Owner Since 1965 […]
1219 Argreen Road
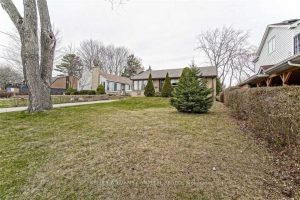
Welcome to 1219 Argreen Rd, a fantastic opportunity in the highly sought-after Mineola neighbourhood. This well-maintained 3-bedroom bungalow sits on […]
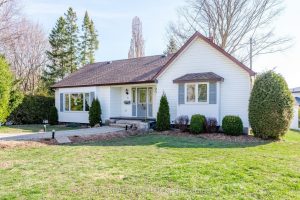
71 High Street
Welcome to your new dream home! If you are looking to purchase your family’s first home or are looking to […]
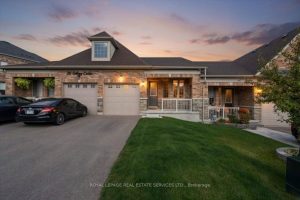
24 Gilroy Court
Welcome to this stunning, move-in ready Bungalow Townhouse offering 2+1 Bedrooms and 3 Full bathrooms, thoughtfully designed for modern living. […]
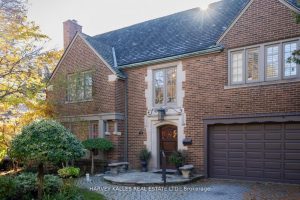
204 Glencairn Avenue
Welcome to 204 Glencairn Avenue West built in 2010 for the current owner. Step into timeless elegance with this grand […]
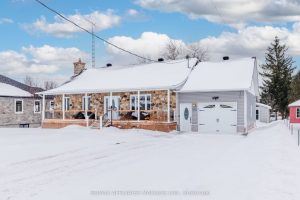
20322 Lochiel Street W
Welcome to 20322 Lochiel Street West – a beautifully maintained Canadiana-style home, ideally positioned at the entrance of a quiet […]