146 Stanley Avenue
Description
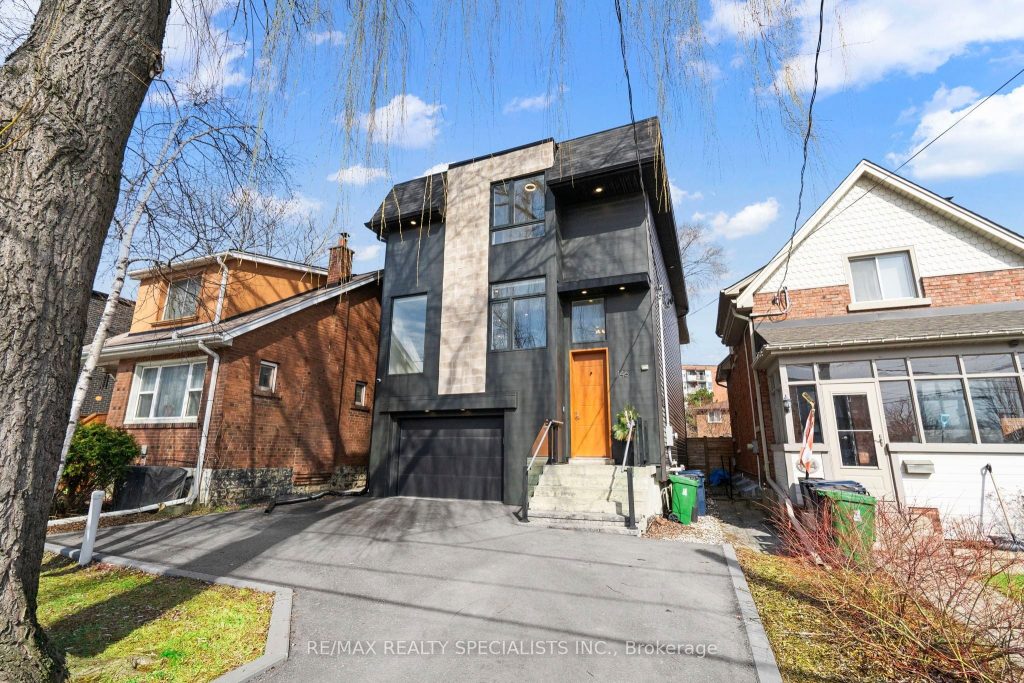
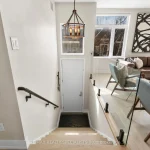
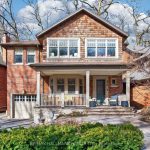
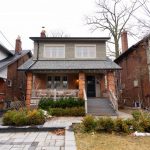
Custom-built prefab home in Mimico-by-the-Lake leaves the community in awe! This recently built, nearly 2,500 sq. ft. modern residence with an additional 779 sq. ft. in the lower level has the entire neighbourhood talking. From curious passersby to locals like Jean, the neighbourhood dog walker, who said, “It was impressive to watch it go up,” and Marian from the Mimico Moms group calling it “so modern and tasteful,” the buzz is well deserved. Blending eco-conscious prefab construction with high-end luxury, this home delivers both style and substance. The main level offers seamless, single-level living, no steps, creating an expansive open-concept space. Highlights include an oversized powder room, walk-in pantry, and a striking matte blue custom kitchen featuring premium appliances, a downdraft stove, and a built-in Sub-Zero wine fridge. Walk out to an oversized deck overlooking a generous 31 x 128 ft. lot rare space that allows for this scale of home. Upstairs, you’ll find four bedrooms and two full baths. The primary suite offers a spa-like retreat with a freestanding tub, custom shower, double vanity, and a walkthrough closet. The additional bedrooms are all well-sized, and convenient second-floor laundry adds everyday ease. The lower level is a true standout, with soaring ceilings, large above-grade windows and Murphy bed. Complete with a bedroom, full bath, and a functional mudroom nook with separate entrance to the spacious garage, it’s no wonder neighbours are calling it “the best basement in Mimico.” Finished with white oak engineered floors and custom glass floating stairs, this home is truly preFABulous. Note: Fourth bedroom does not have a window.
Property Details
Rooms
Living Room Main
Dining Room Main
Kitchen Main
Bathroom Main
Primary Bedroom Second
Bathroom Second
Bedroom 2 Second
Bedroom 3 Second
Bedroom 4 Second
Laundry Second
Bathroom Second
Bathroom Basement
Characteristics
Property
Inside
Building
Parking
Fees
Land
Sale History
| Date | Event | Price | MLS Number |
|---|---|---|---|
| Mar 30, 2026 | Listed | $1,995,000 | W12937516 |
| Sep 15, 2016 | Sold | $700,000 | W3595143 |
| Sep 6, 2016 | Listed | $649,000 | W3595143 |
| Jul 30, 2016 | Removed | W3549061 | |
| Jul 11, 2016 | Listed | $738,000 | W3549061 |
| Jul 9, 2016 | Removed | W3534721 | |
| Jun 23, 2016 | Listed | $699,800 | W3534721 |
| Jan 5, 2007 | Removed | W1026455 | |
| Nov 11, 2006 | Listed | $369,000 | W1026455 |
Similar Properties
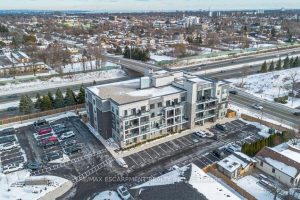
104 – 120 Springvalley Crescent
Welcome to this beautiful 1+1 bedroom & den condo in the heart of Hamilton Mountain! Offering 671 sq. ft. of […]
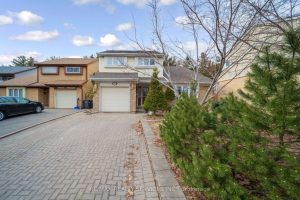
96 Royal Palm Drive
**RAVINE LOT** Look no further ! ! Don’t miss this Gem in The Neighbourhood, Location! Location! Welcome to 96 Royal […]
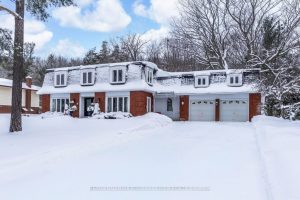
63 Idlewood Drive
LUXURY MIDHURST LIVING WITH OVER 4,800 SQ FT OF FINISHED SPACE, A MATURE FOREST BACKDROP, & IN-LAW SUITE POTENTIAL! Welcome […]
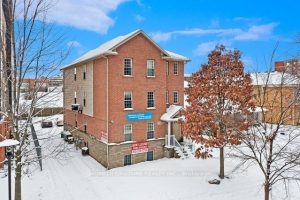
327 Spruce Street
Fourplex Apartment With 4 Units As Each Units With 5 Rooms And 2 Full 4pcs Washrooms. Open Concept Kitchen, Living […]
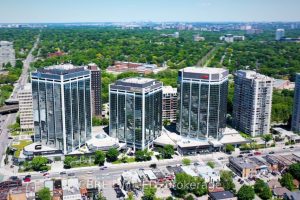
116 – 3300 Bloor Street
Located at the bustling intersection of Bloor Street West and Islington Avenue, Bloor Islington Place is Etobicoke’s leading transit-oriented retail […]
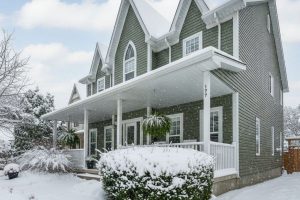
177 Old Maple Boulevard
Fronting onto a charming treed boulevard and backing onto peaceful natural surroundings and open farmer’s fields, this home offers the […]