1401 – 33 Frederick Todd Way


Description
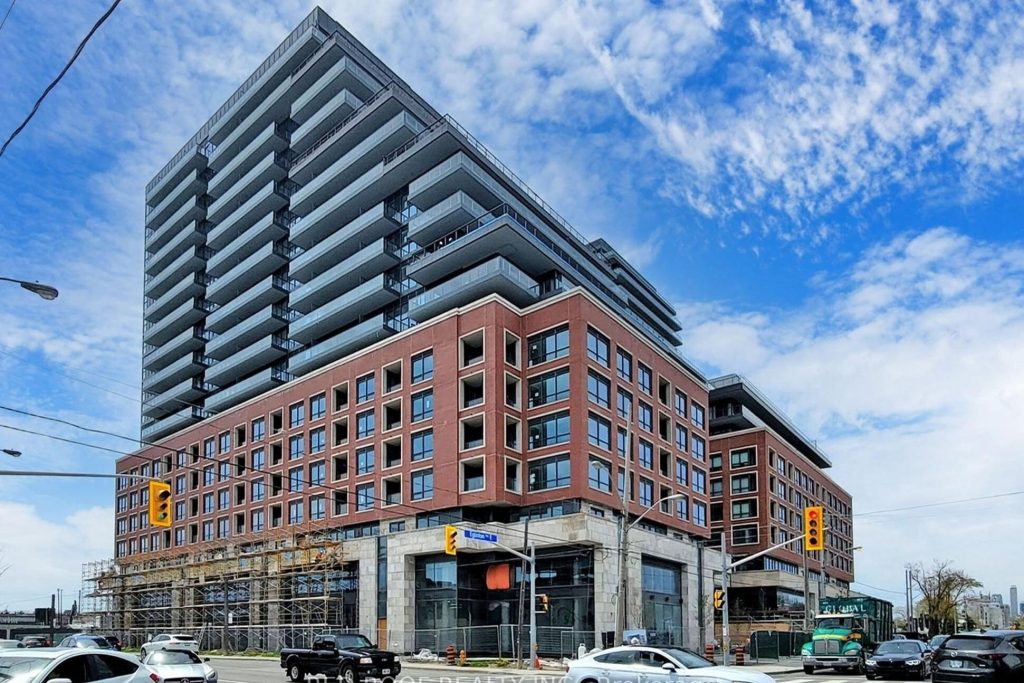
Experience Luxury Living in the Heart of Leaside! Welcome to this bright and spacious open-concept suite featuring soaring 9-ft ceilings, a stunning 8ft Custom White Oak island and expansive windows that fill the space with natural light. Open your motorized Hunter Douglas blinds and enjoy unobstructed views of the CN Tower and the stunning city skyline from the comfort of your 915 square foot condo, with two balconies, an oversized primary bedroom including an oversized terrace overlooking the city skyline. Located in the prestigious Leaside community, this residence offers the perfect balance of upscale tranquility and urban convenience. Steps to transit, Eglinton LRT, minutes to the DVP and just outside the busy downtown core. Surrounded by shopping, dining, and green spaces. This thoughtfully designed unit includes parking and a locker, and is situated in a secure, well-managed building offering exceptional amenities, including a well appointed fitness centre, indoor pool, sauna, outdoor lounge with BBQs, 24-hour security, and concierge services. Perfect for young professionals, downsizers, or executives seeking a sophisticated lifestyle in one of Toronto’s most desirable and vibrant neighbourhoods. EXTRAS** High Speed Internet included in maintenance fees. In the district for Rolph Rd PS, Bessborough Middle School and Leaside High School, some of Toronto’s highest ranked schools!
Property Details
Rooms
Living Room Main
Dining Room Main
Kitchen Main
Primary Bedroom Main
Bedroom 2 Main
Foyer Main
Laundry Main
Characteristics
Property
Inside
Building
Parking
Fees
Land
Similar Properties
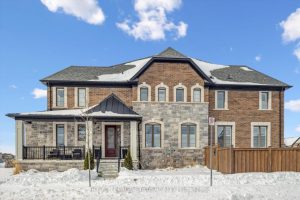
1383 Farmstead Drive
Refined design, elevated comfort, and exceptional craftsmanship define this beautifully curated residence at 1383 Farmstead – a fully carpet-free home […]
39 – 2 Clay Brick Court
Stunningly Upgraded and Filled with Natural Light, This Spacious 3-Bedroom, 3-Bathroom Townhome with a Finished Walkout Basement Is Nestled in […]
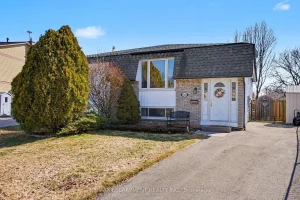
2381 Middlesmoor Crescent
Welcome to 2381 Middlesmoor Crescent, a beautifully maintained raised bungalow semi-detached home in Burlington’s sought-after Brant Hills neighbourhood. With inviting […]
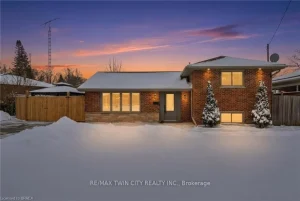
35 Hickery Place
Welcome to 35 Hickery Place, a beautifully updated 3-level side split tucked away on a quiet Brantford street, offering space, […]
12 – 711 Johnston Park Avenue
SUN, SAND, SLOPES and MORE! Live the four-season lifestyle you’ve been dreaming of – whether your days are filled with […]
407 Canterbury Crescent
Located on a quiet, tree-lined crescent in highly sought-after South East Oakville, this beautifully renovated 3+1 bedroom raised bungalow offers […]